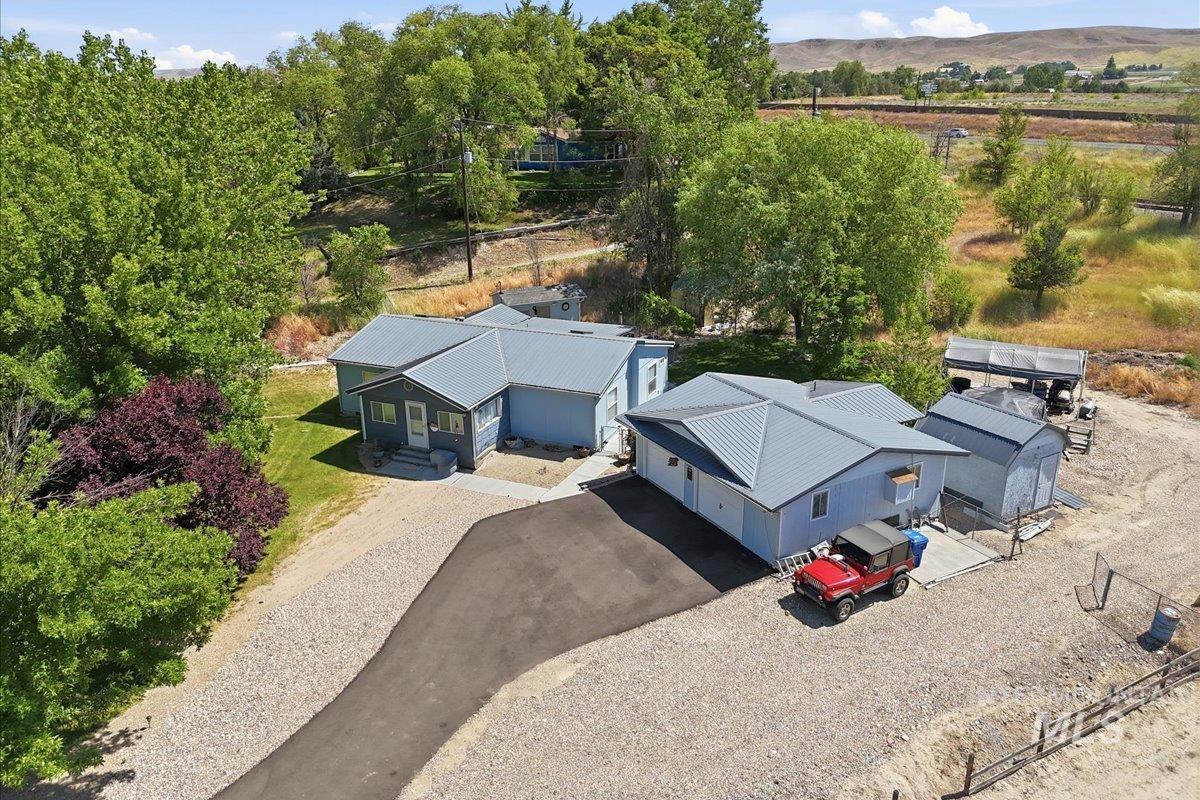
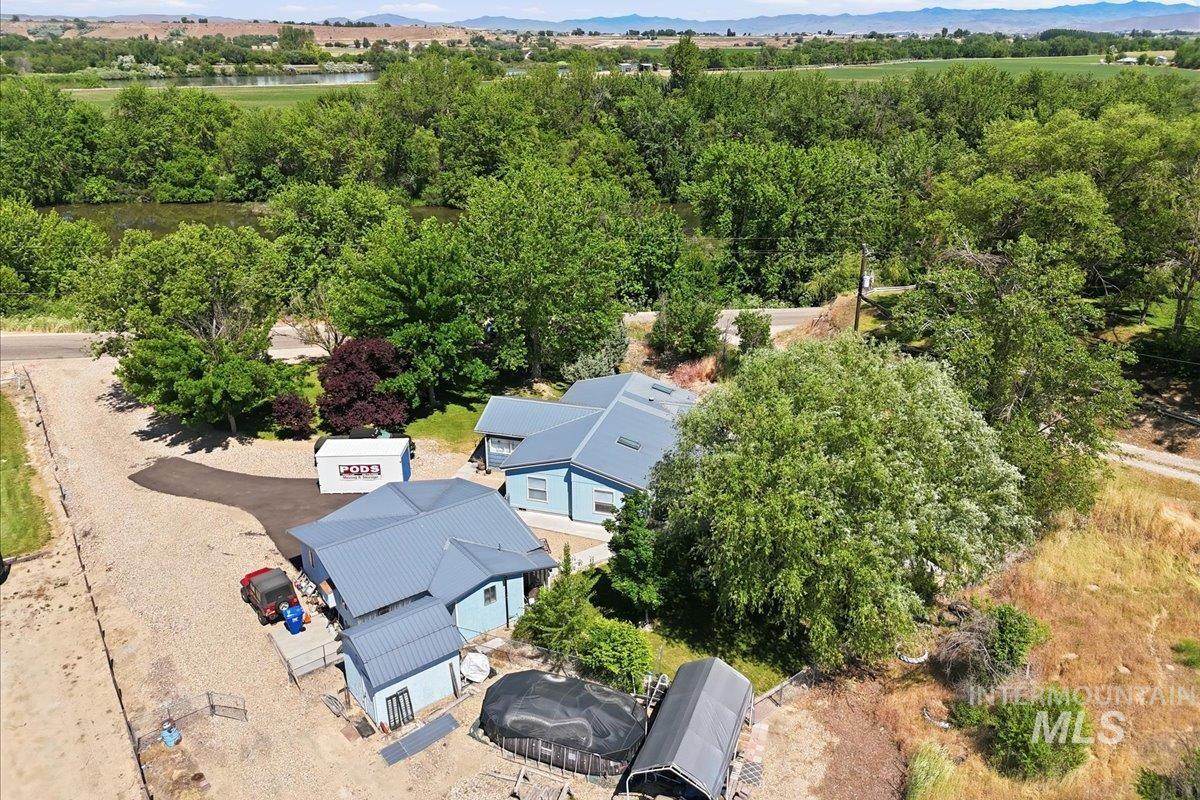
Aerial view of several blue-gray buildings with metal roofs, a paved driveway, and mature trees.
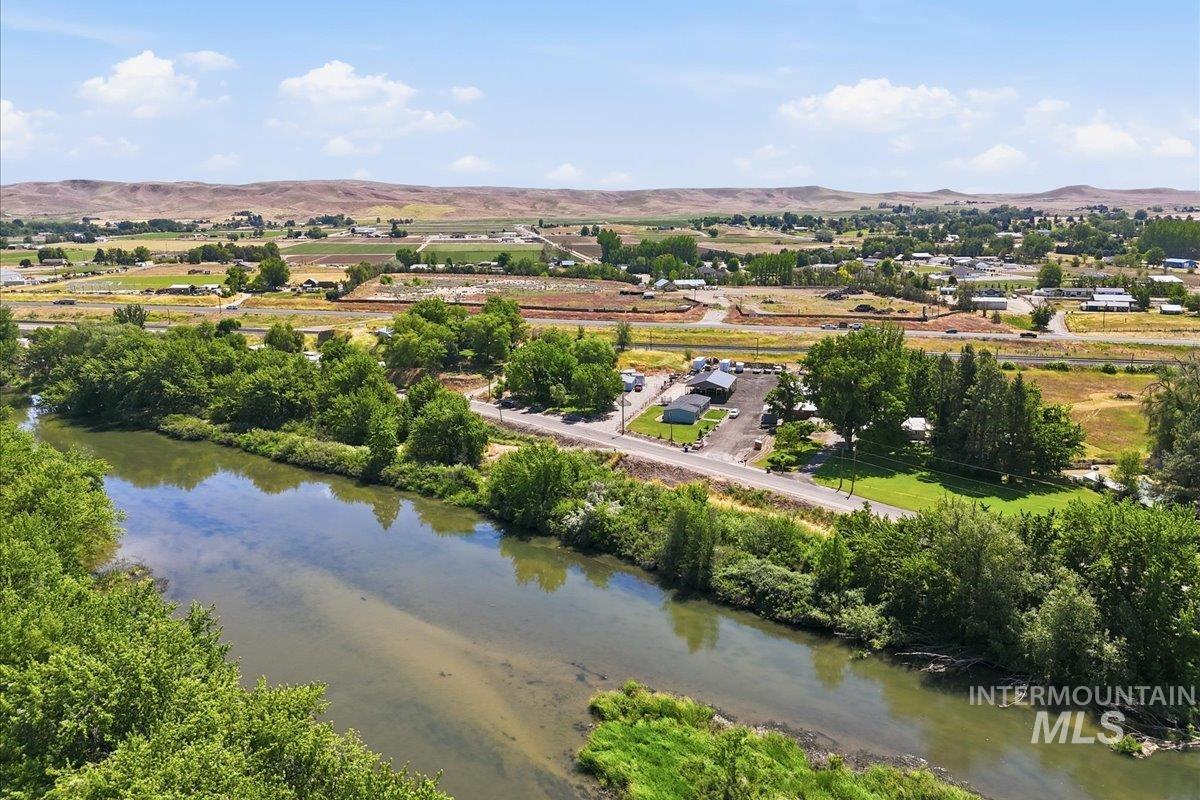
Aerial view of a tree-lined river, with a road and scattered buildings across the water.
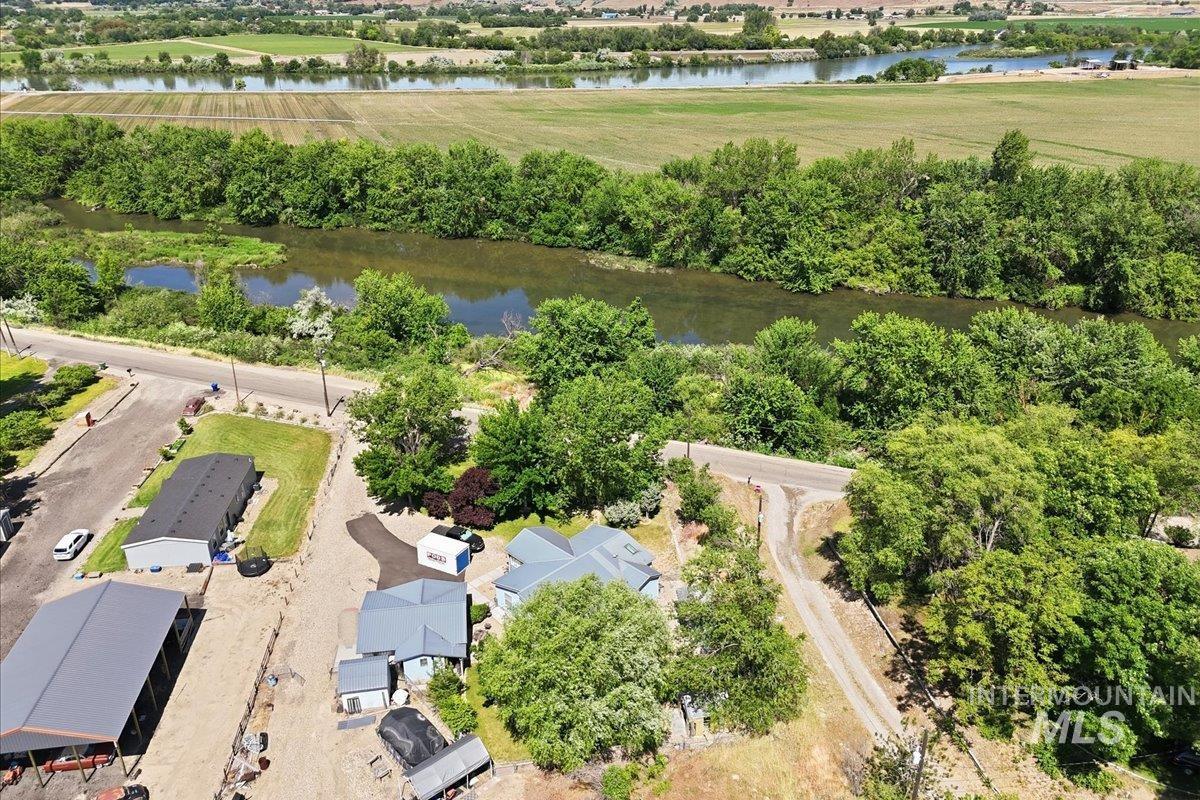
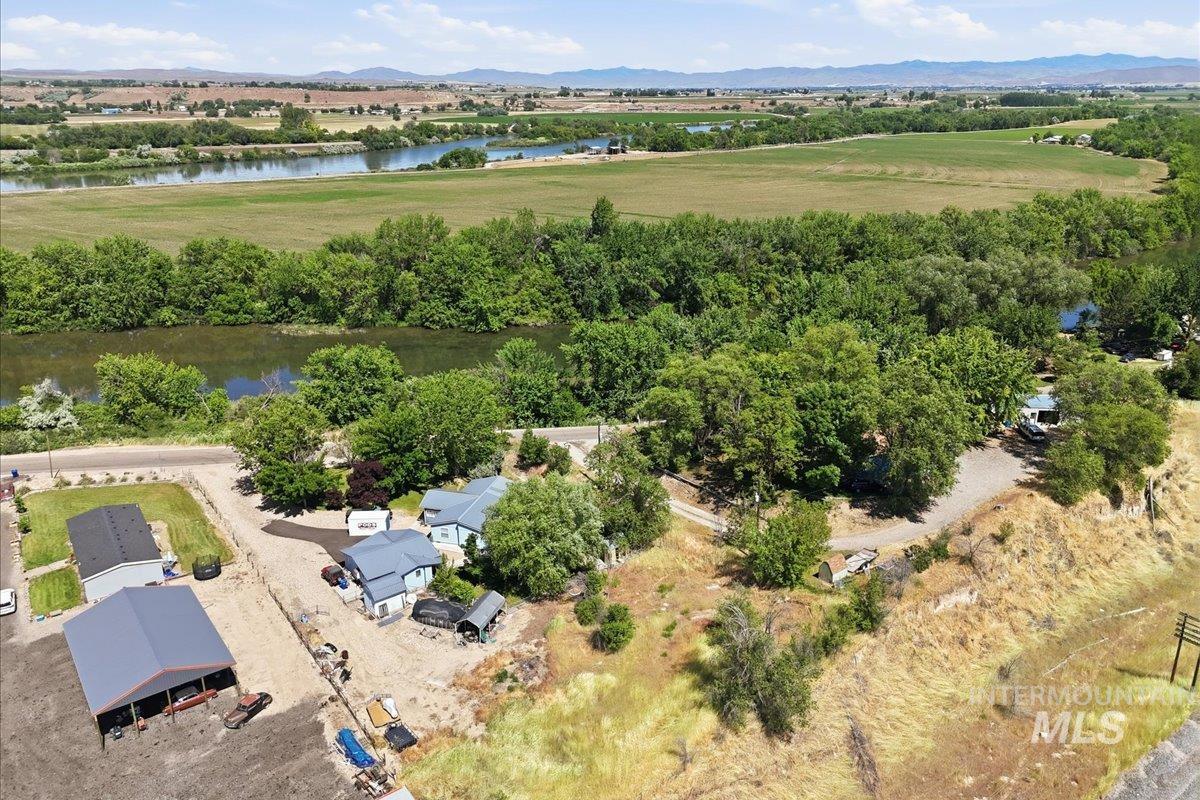
Aerial view of buildings beside a tree-lined river, with farmland across the water.
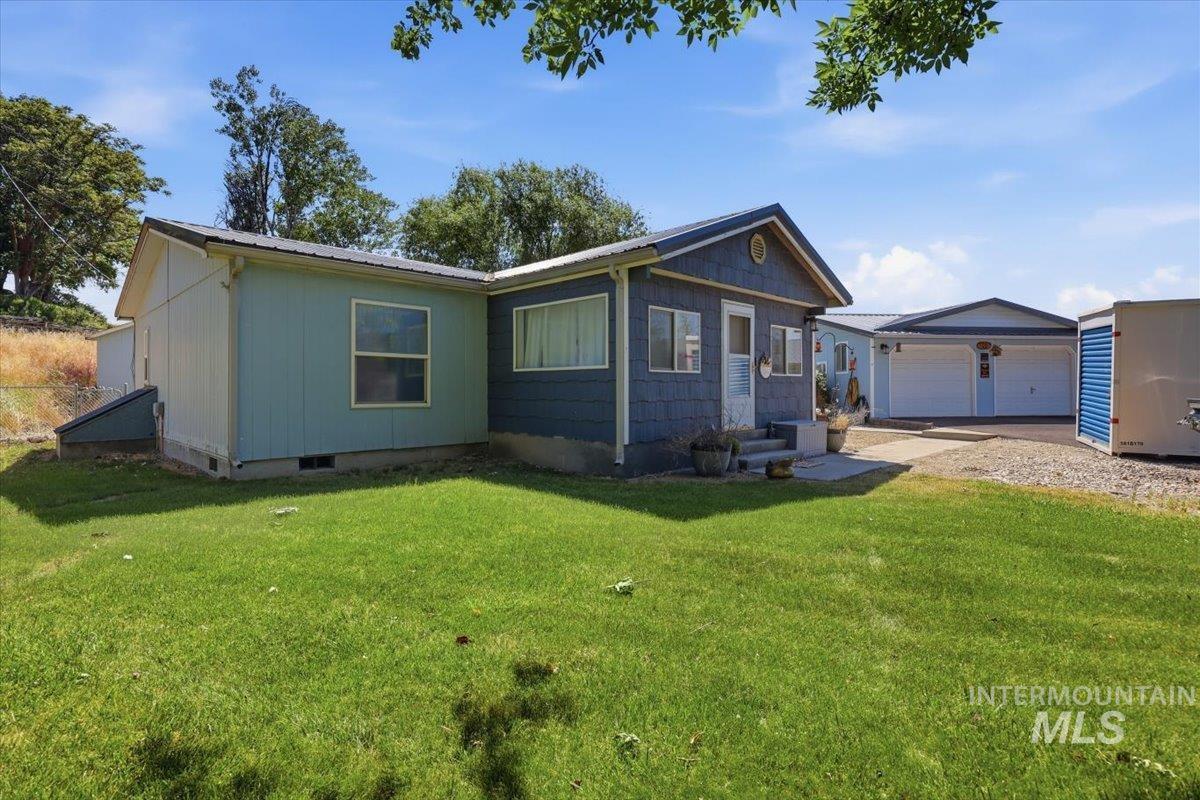
Single-story blue and pale green home beside a detached garage, with a broad lawn.
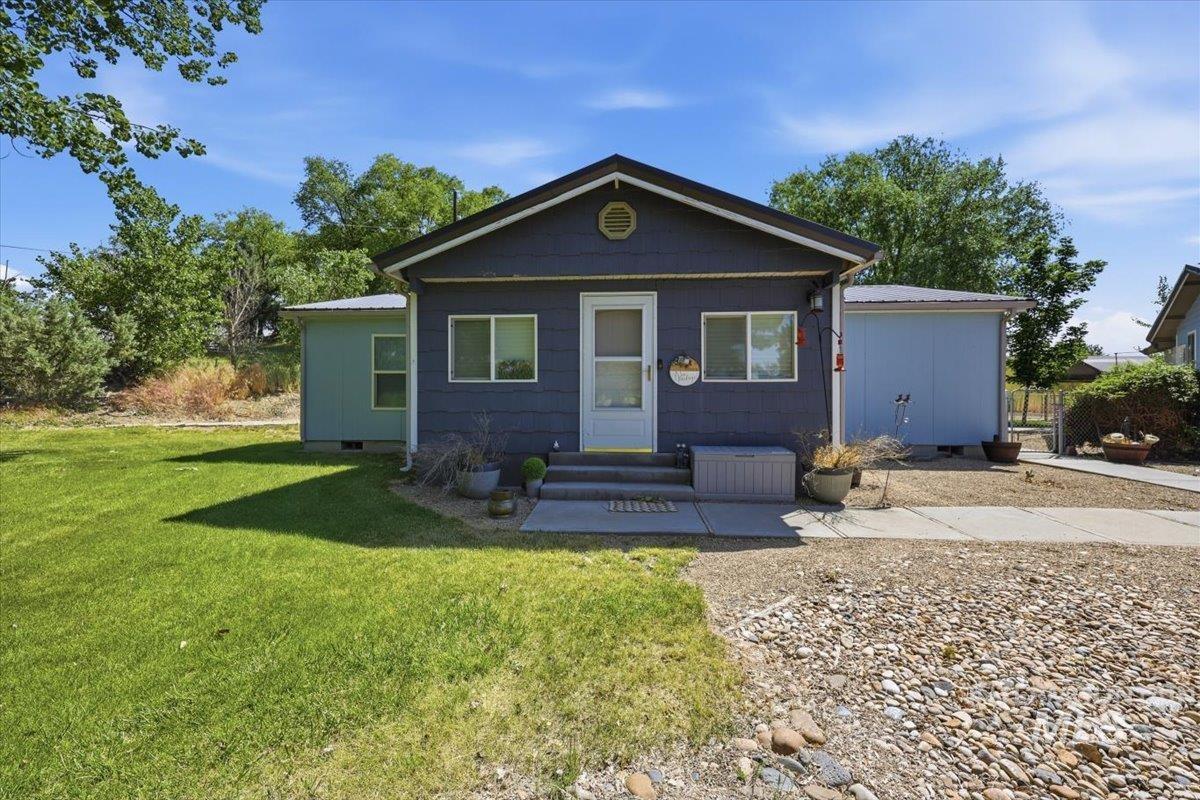
Blue-gray house with a centered entry, green lawn, and gravel landscaping.
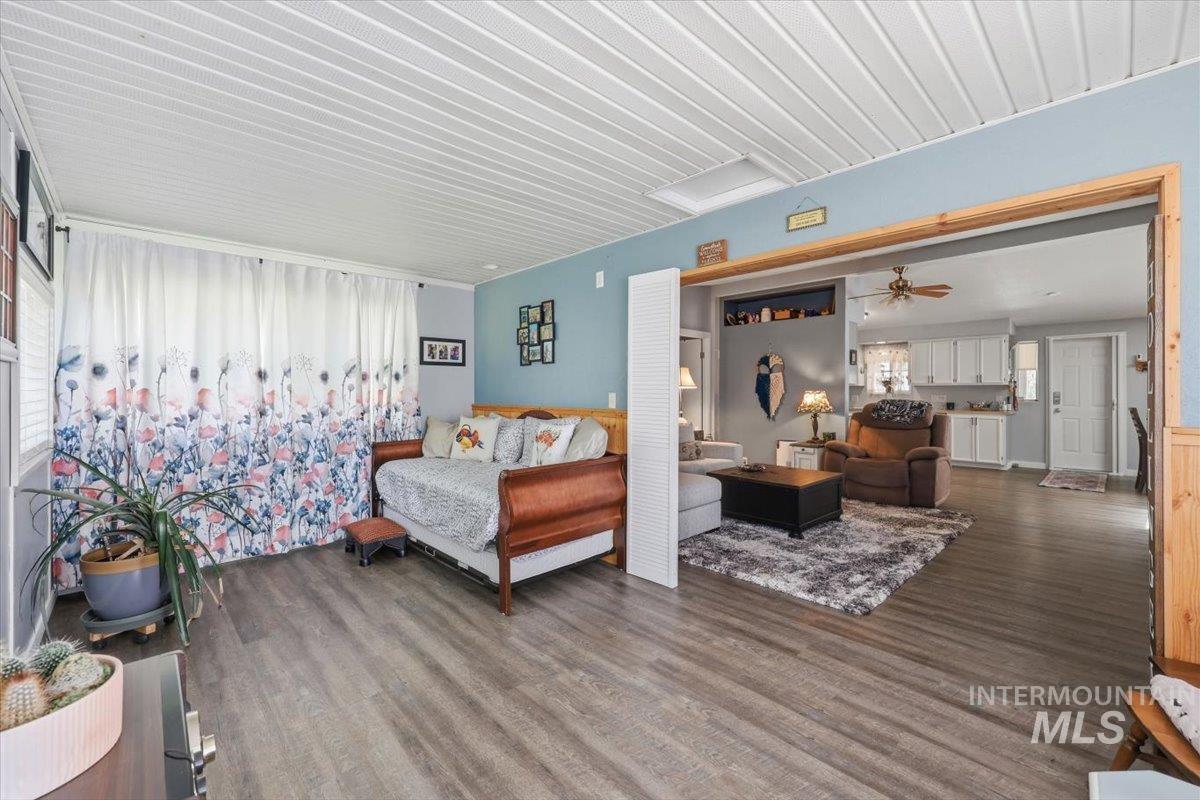
Furnished sitting room with a wood-framed daybed and floral curtains, opening to a living room and kitchen.
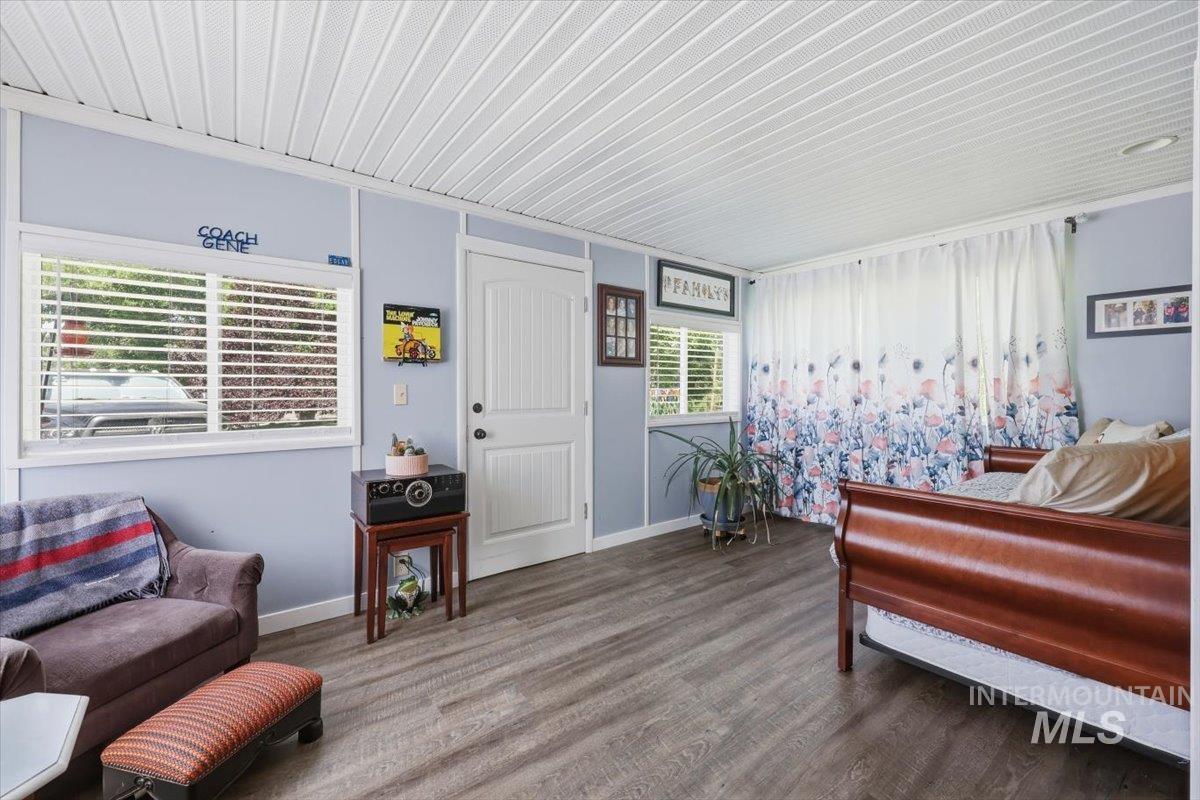
Furnished room with floral curtains, a white entry door, sofa, and wooden bed or daybed.
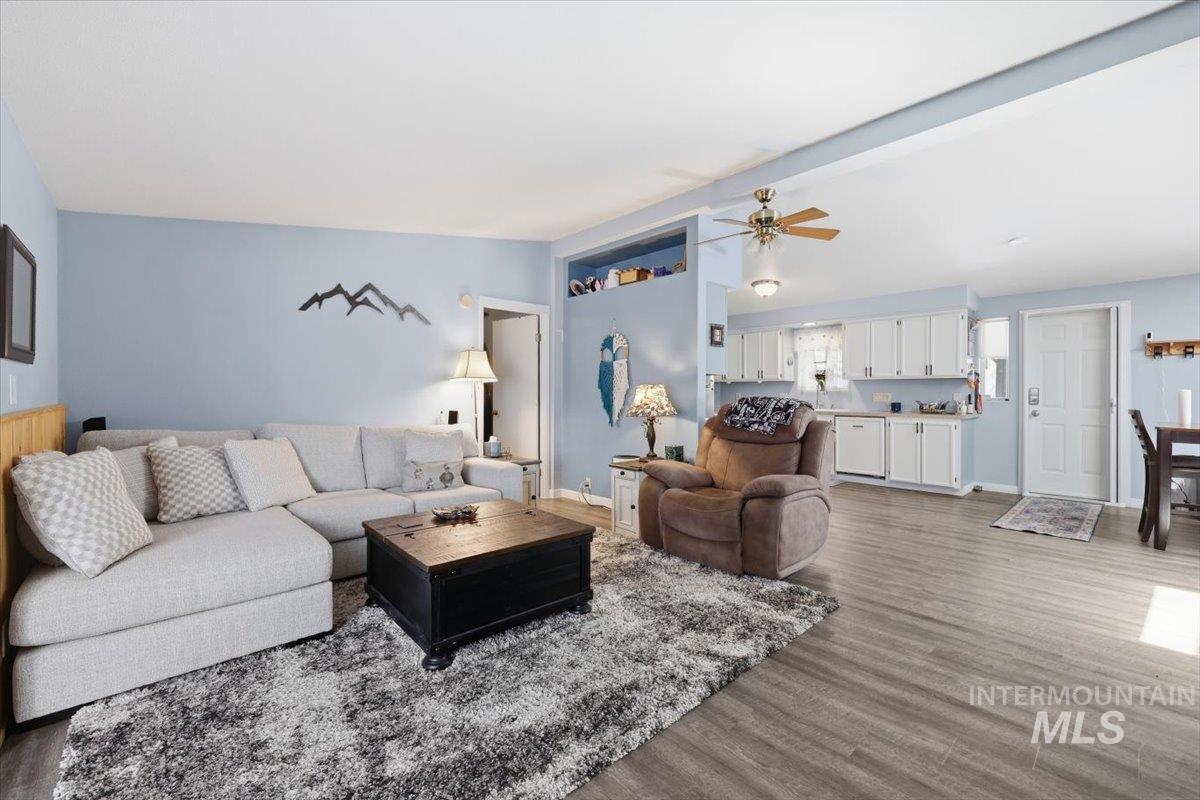
Living room with gray sectional and brown recliner beside an open kitchen with white cabinets.
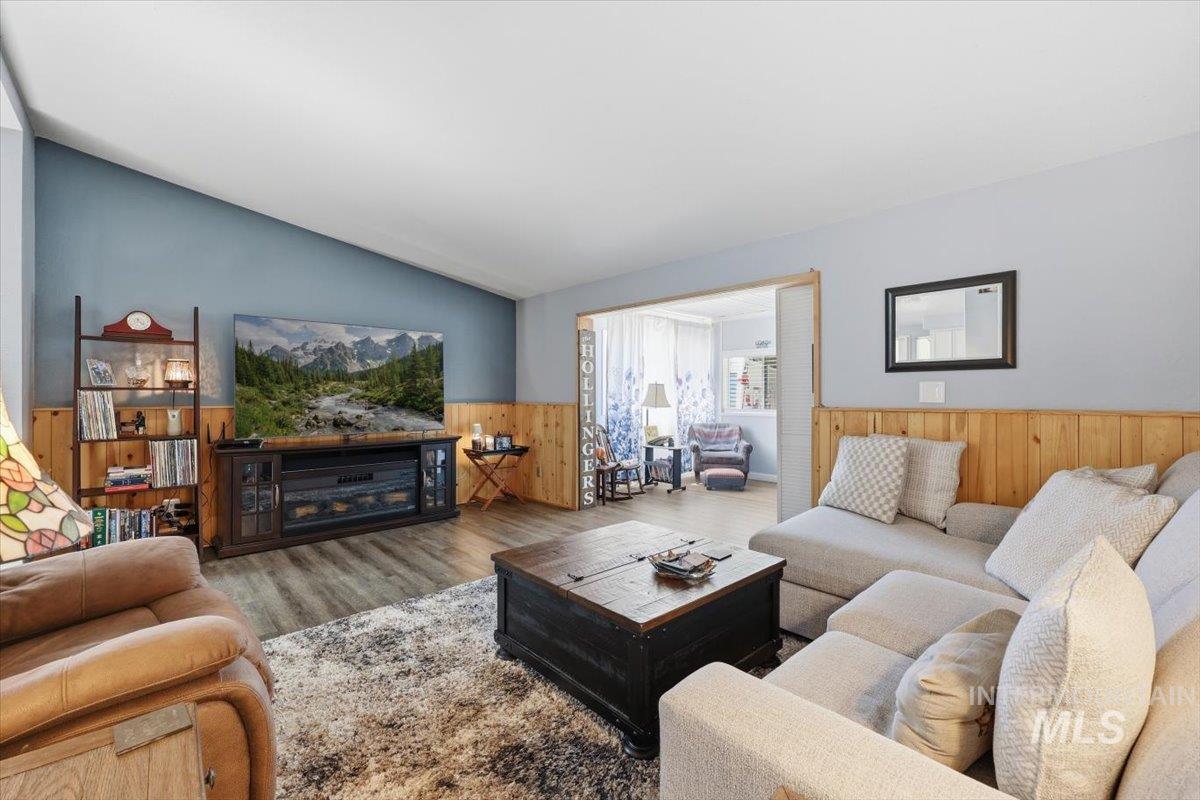
Living room with a blue accent wall, wood wainscoting, and gray sectional facing a TV console.
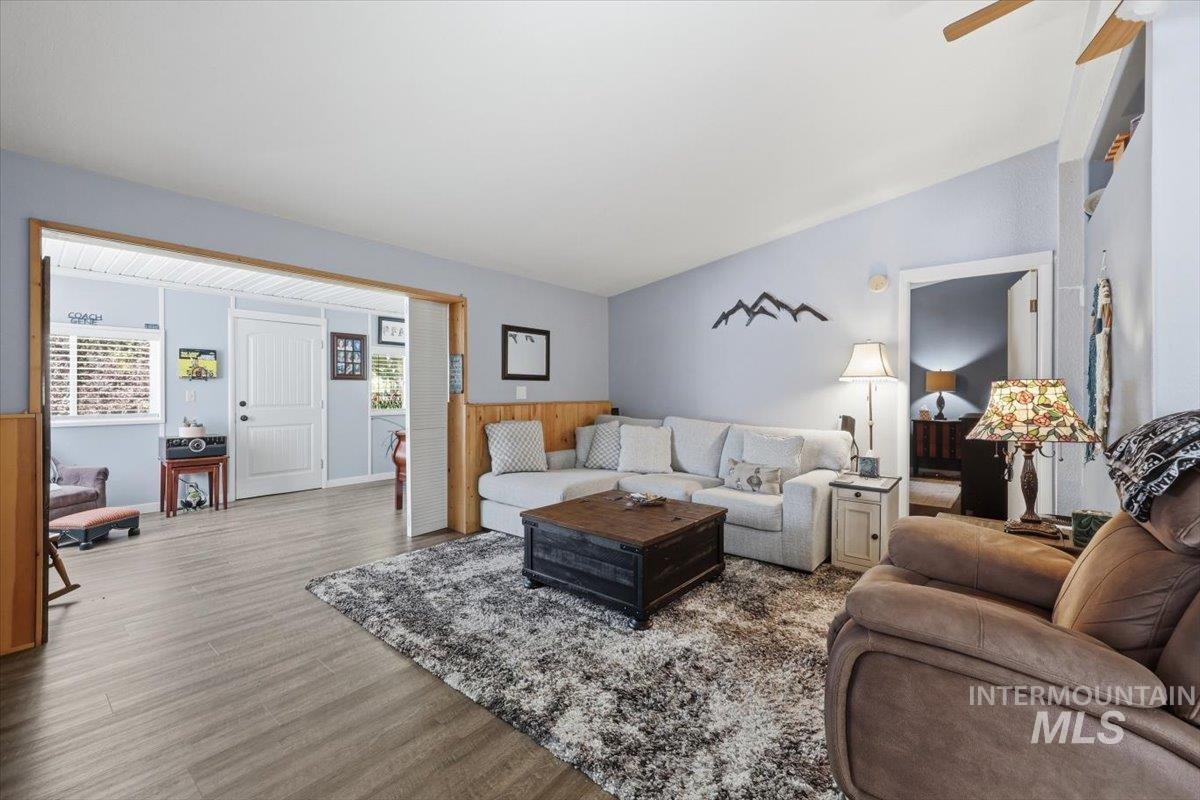
Furnished living room with a gray sectional, brown recliner, and wide opening to a bright adjoining room.
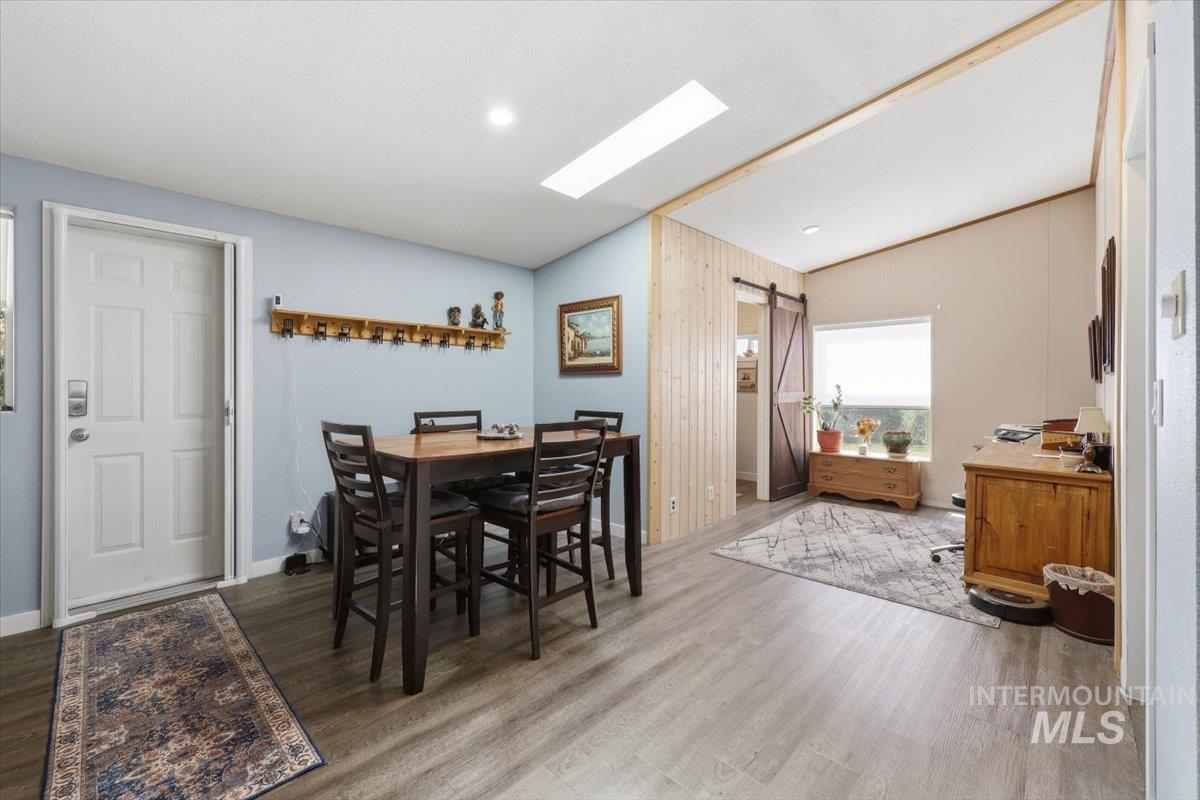
Dining and sitting area with a dark wood table, blue walls, and a sliding barn door.
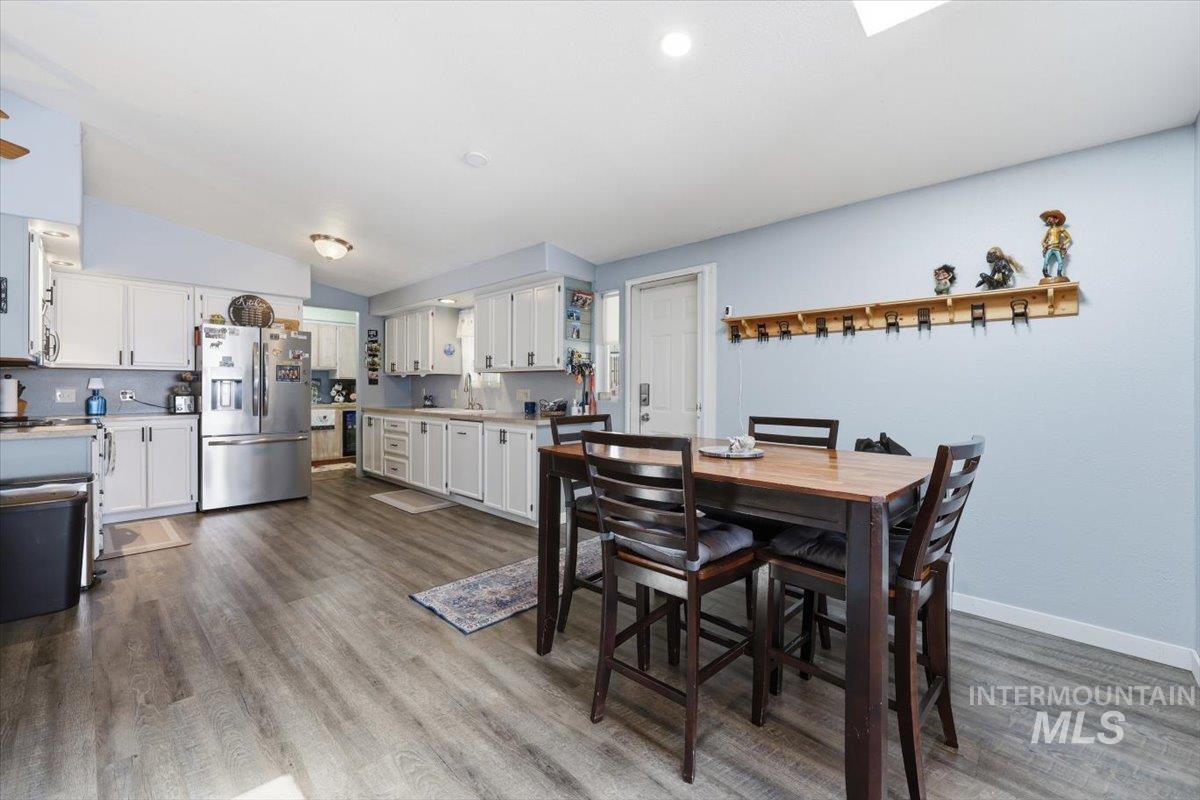
Open kitchen and dining area with white cabinets, stainless appliances, and a dark wood table.
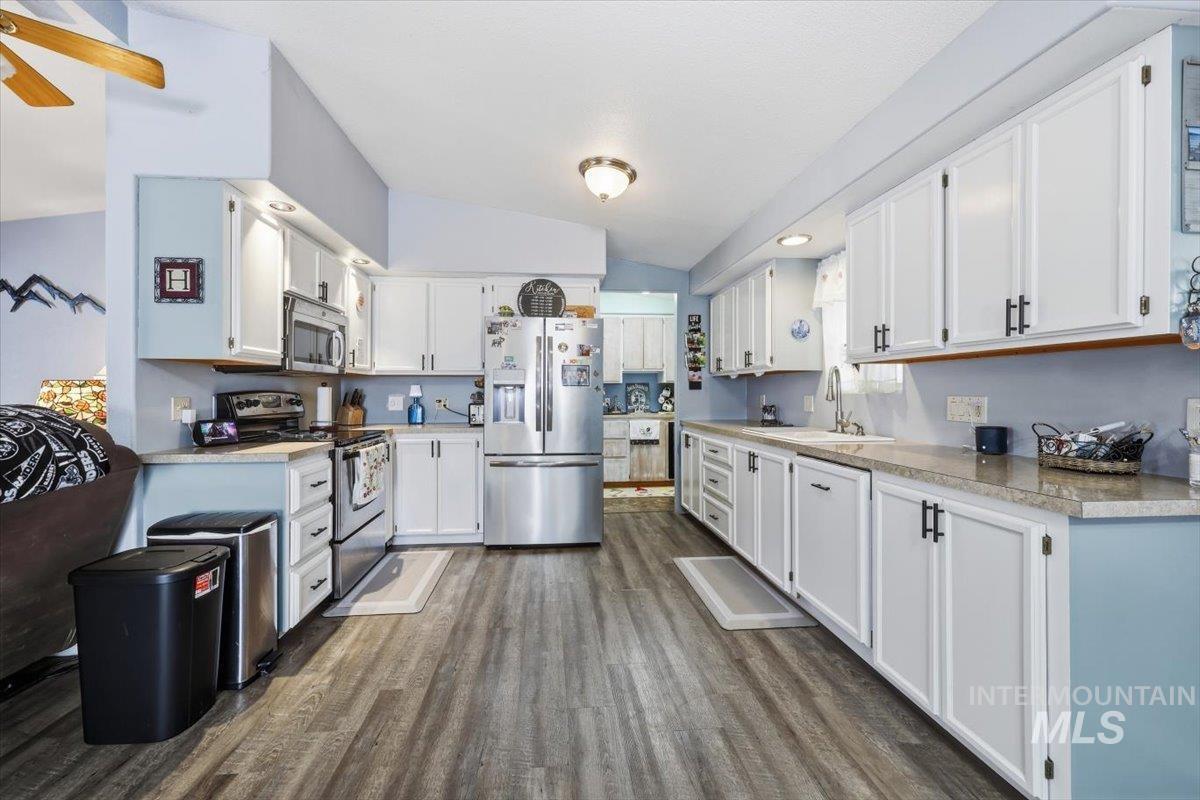
Kitchen with white cabinets, stainless steel appliances, pale blue walls, and gray wood-look flooring.
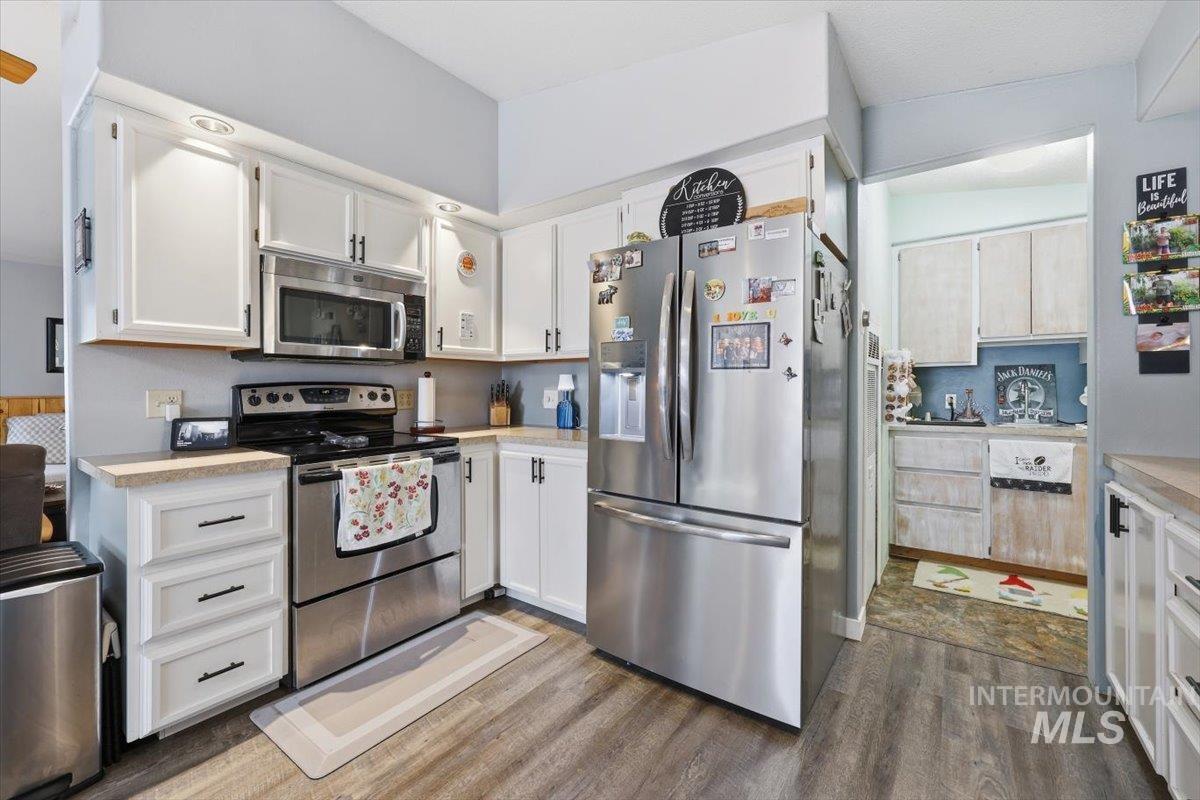
Kitchen with white cabinets, stainless steel appliances, and an adjoining nook.
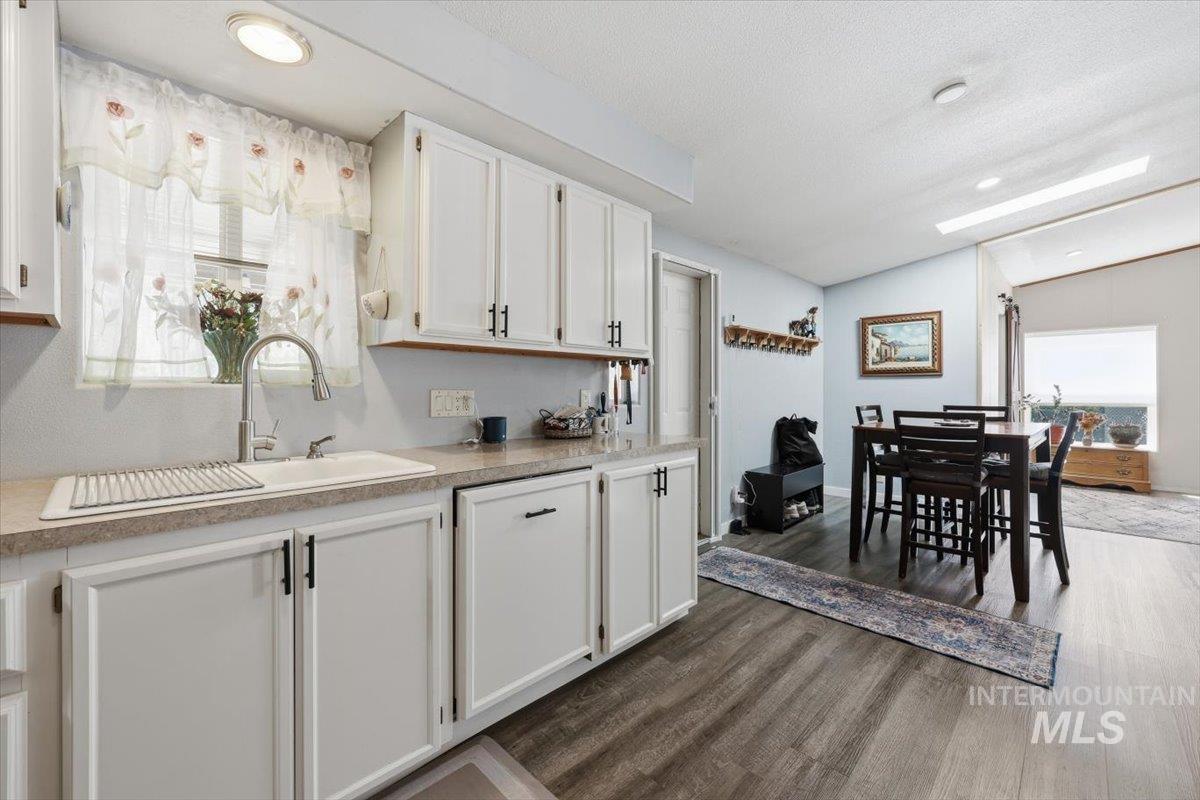
Kitchen with white cabinets and sink opening to a dining area with a dark wood table.
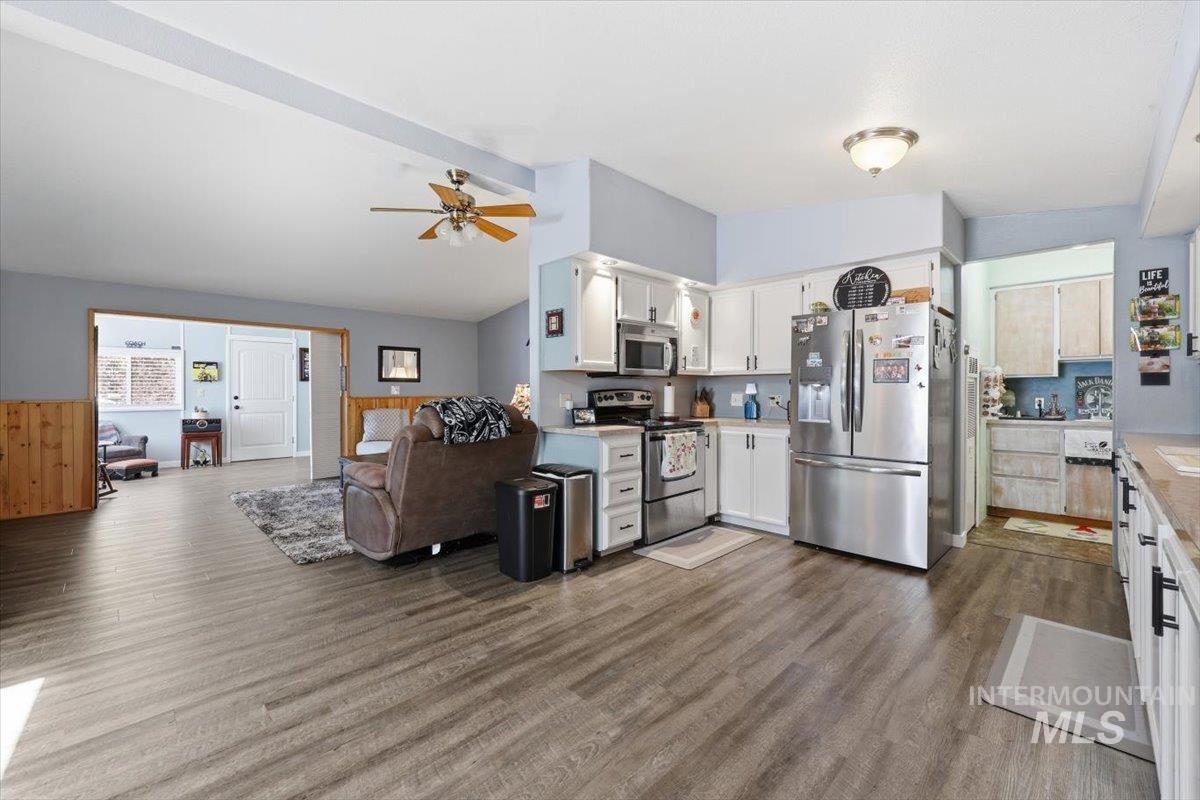
Open kitchen and living area with stainless steel appliances, white cabinets, and wood-look floors.
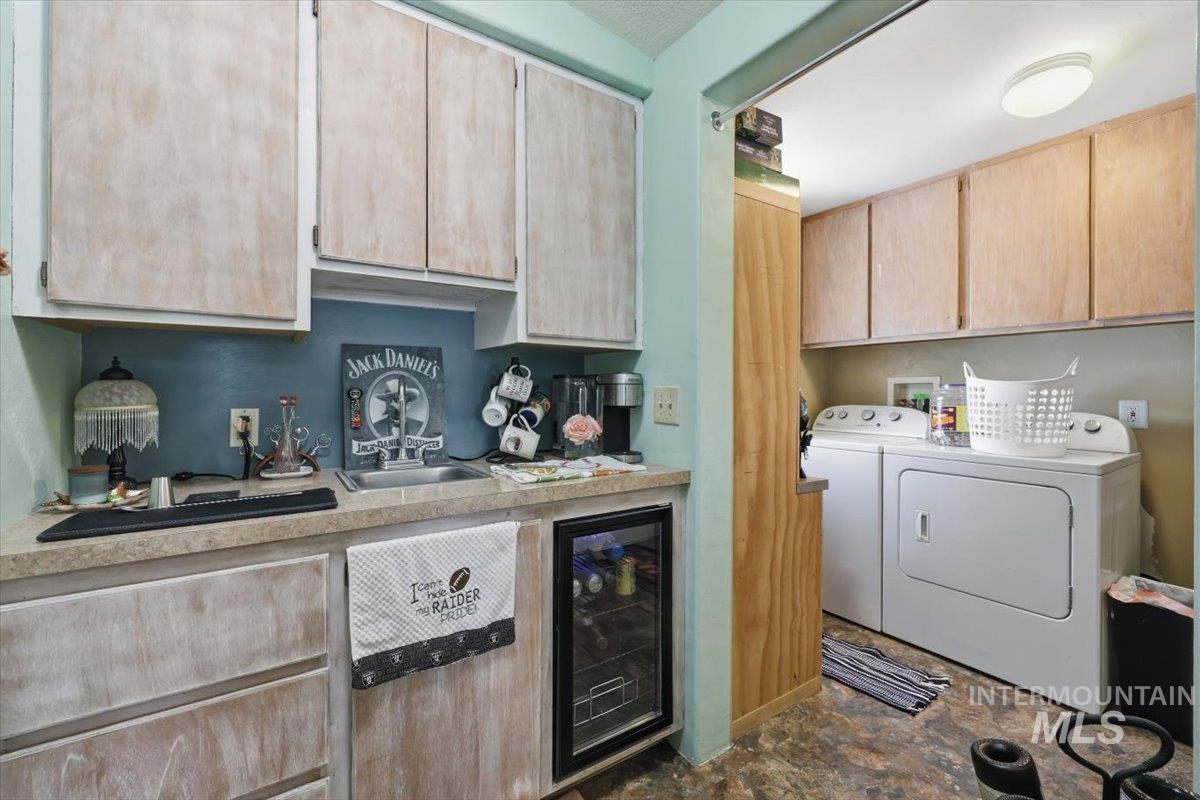
Laundry room with washer and dryer beside a counter, sink, and glass-front beverage refrigerator.
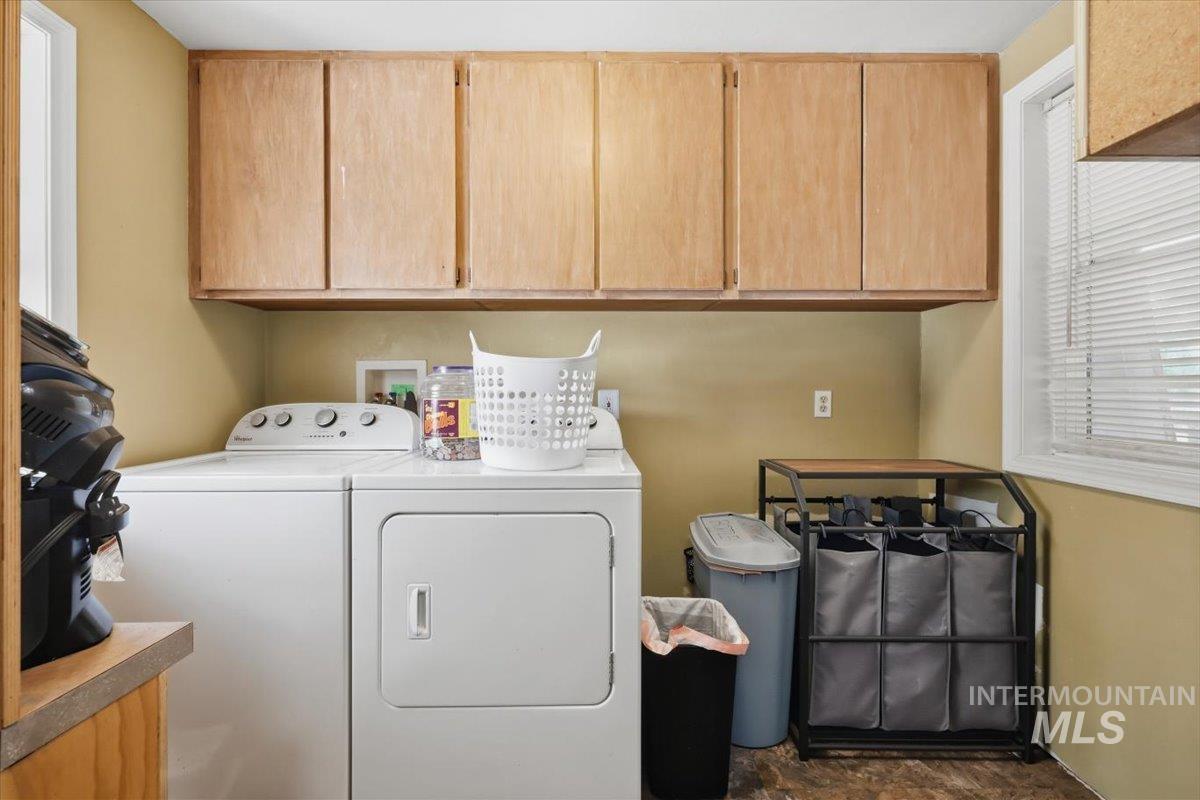
Laundry room with washer and dryer beneath light wood cabinets, beside a window and laundry-sorting cart.
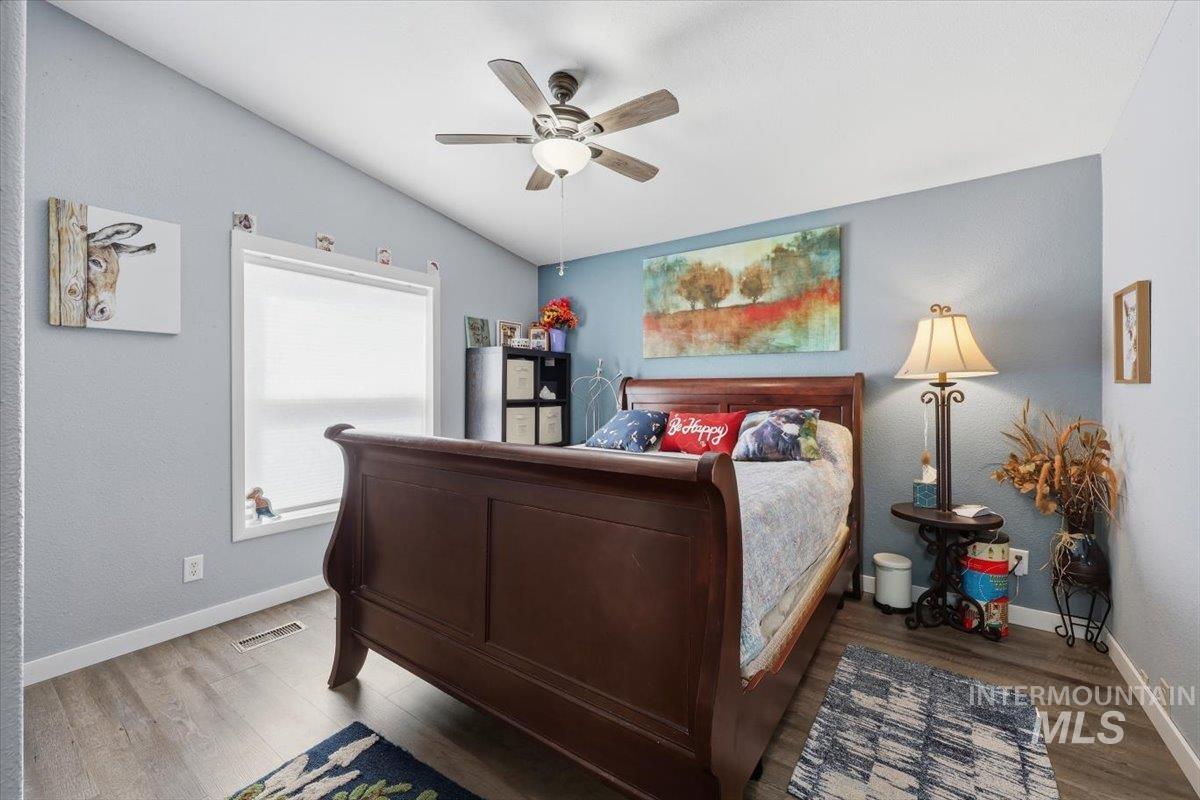
Bedroom with a dark wood sleigh bed, pale blue-gray walls, and colorful artwork above the headboard.
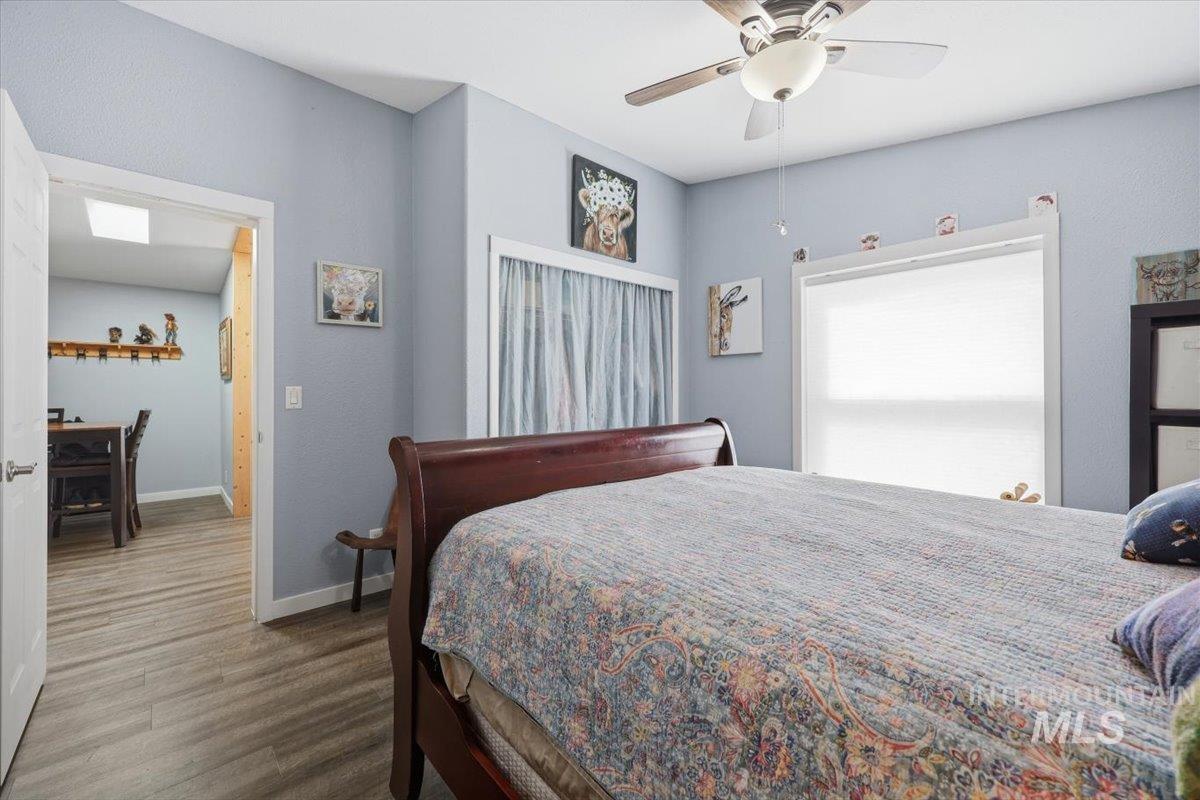
Furnished bedroom with a dark wood bed, patterned quilt, and open doorway to a dining area.
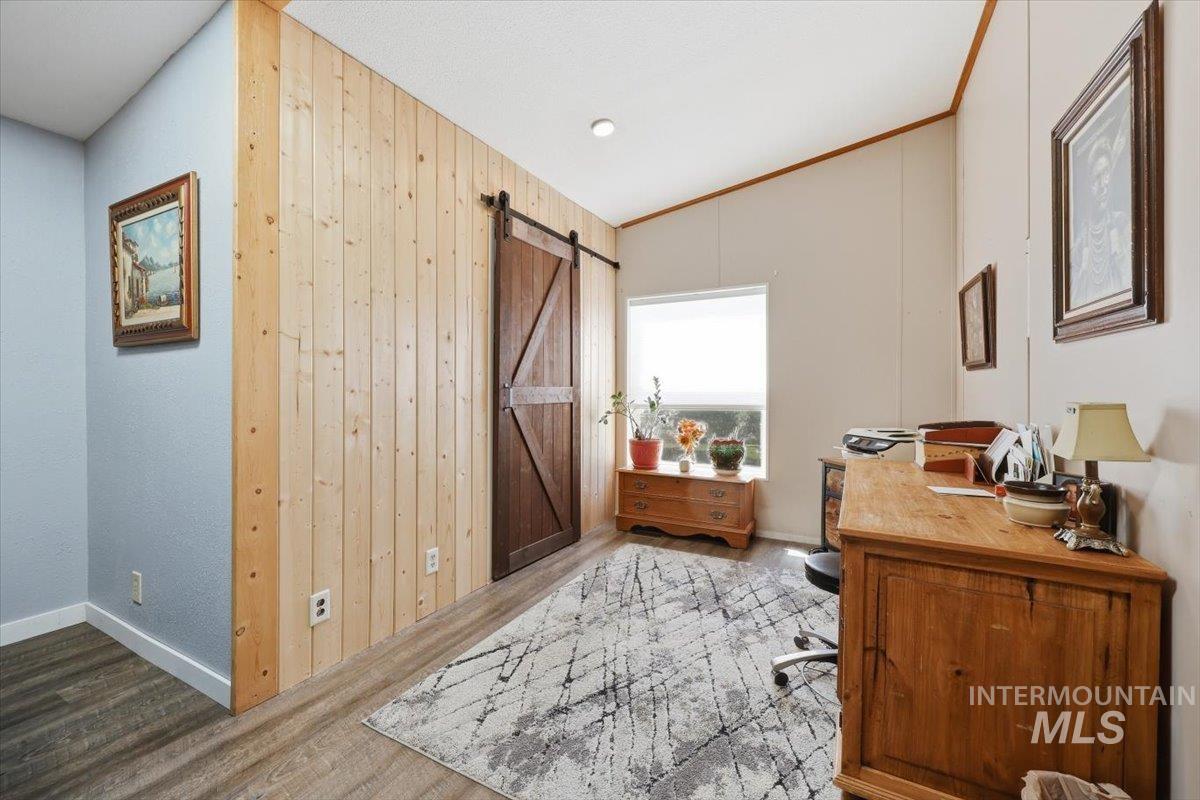
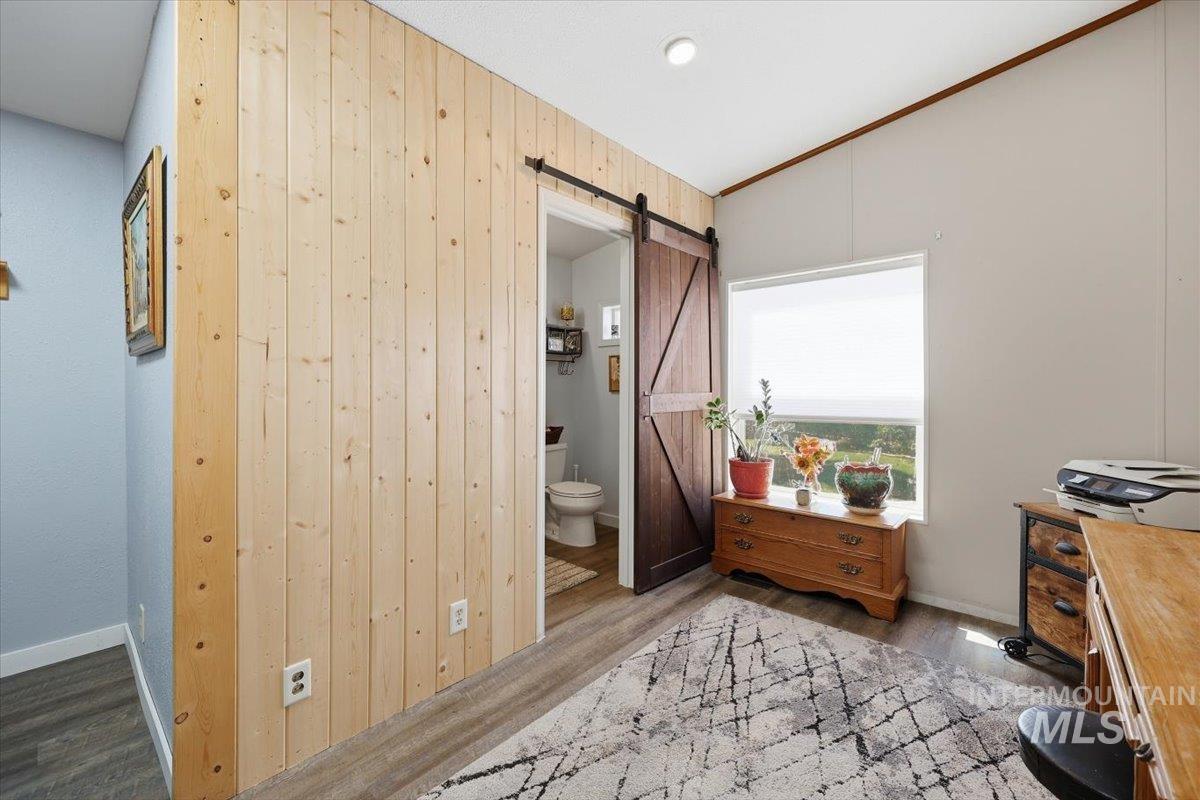
Home office with a wood plank accent wall, sliding barn door, and wooden desk.
Furnished room with a pine plank wall, sliding barn door, and window-side dresser.
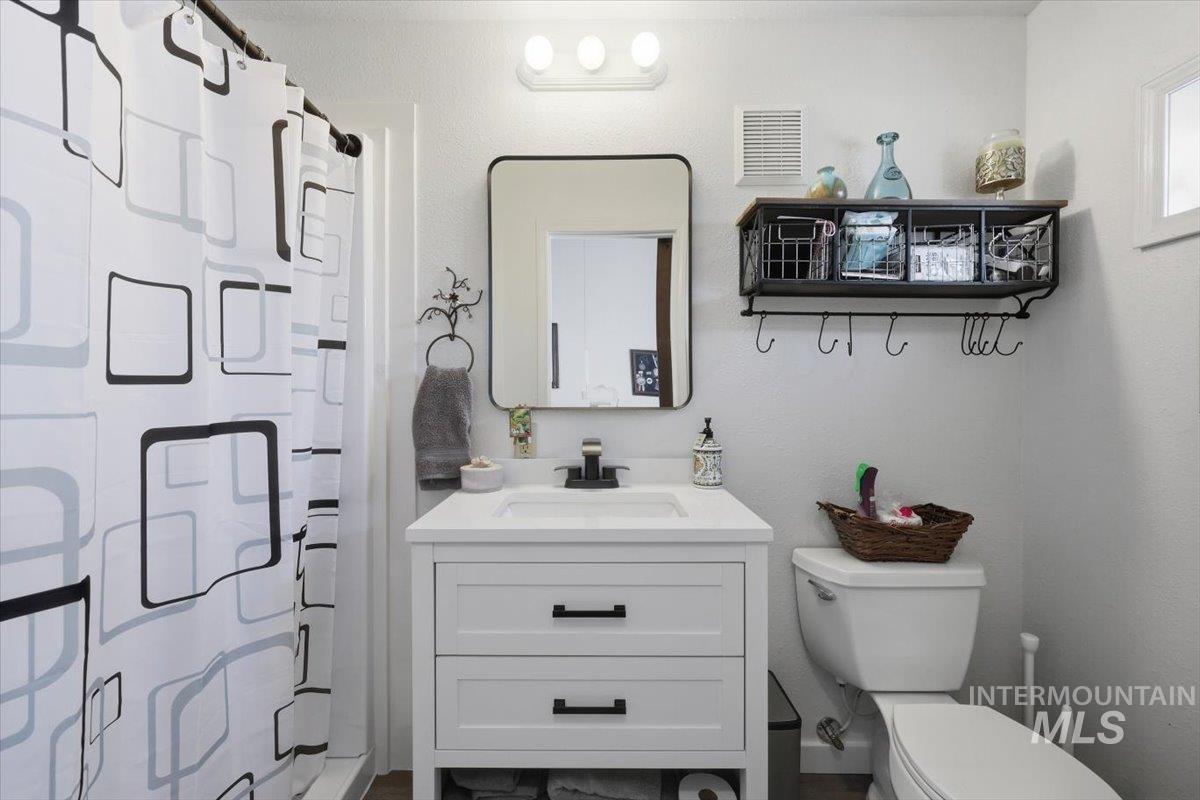
Bathroom with a white vanity, black-framed mirror, toilet, and geometric shower curtain.
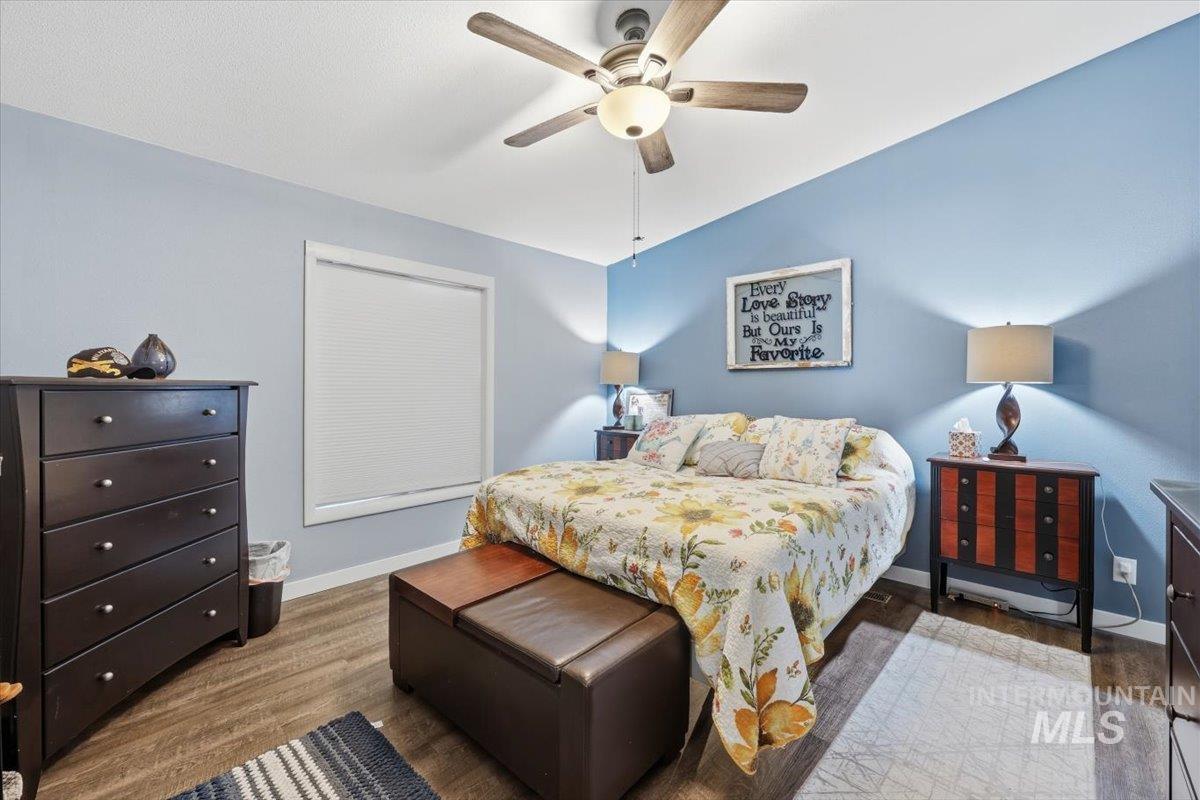
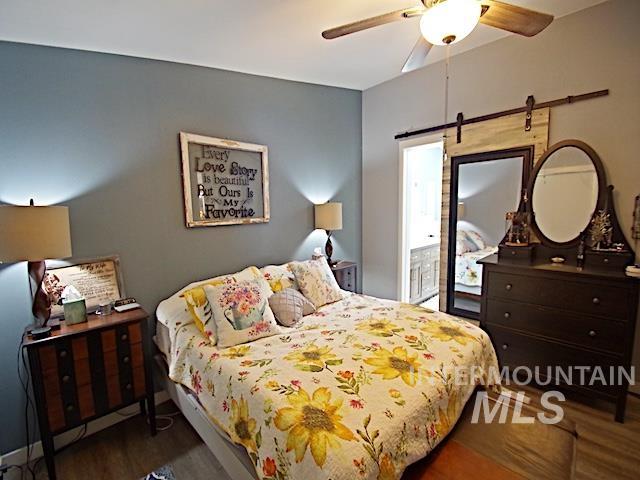
Furnished bedroom with blue walls, a floral bedspread, dark wood furniture, and a ceiling fan.
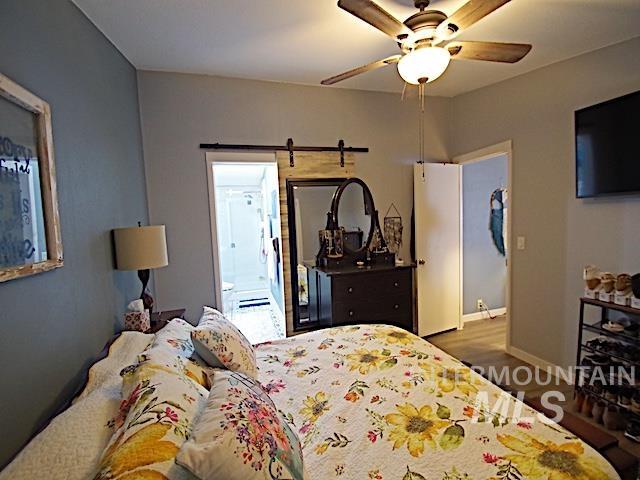
Bedroom with a yellow floral bedspread, gray-blue walls, and a mirrored sliding barn door.
Furnished bedroom with a floral quilt, dark dresser and mirror, and ceiling fan.
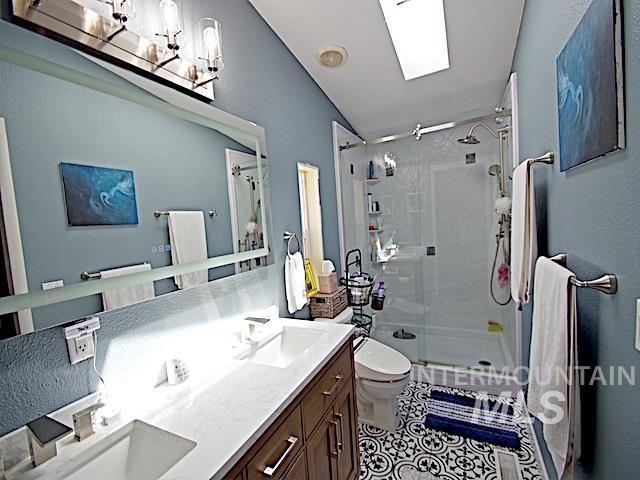
Bathroom with a double-sink vanity, glass shower, skylight, and patterned floor tile.
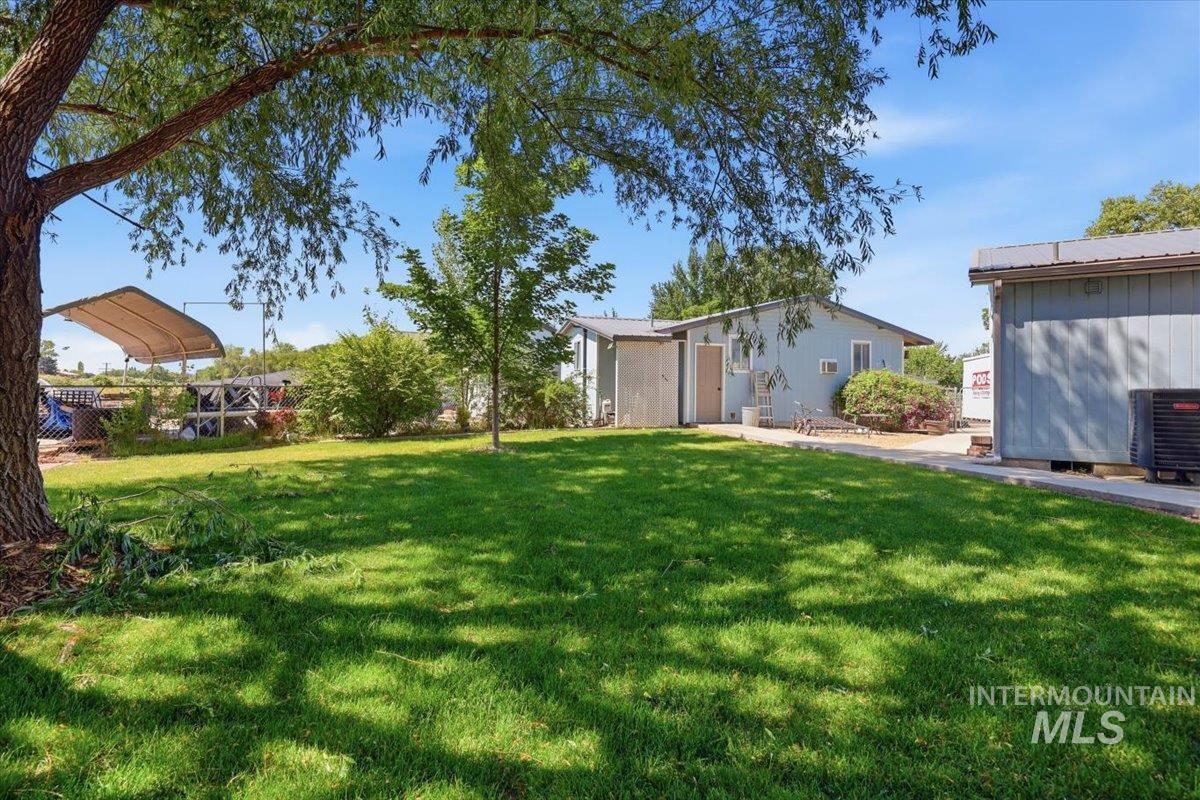
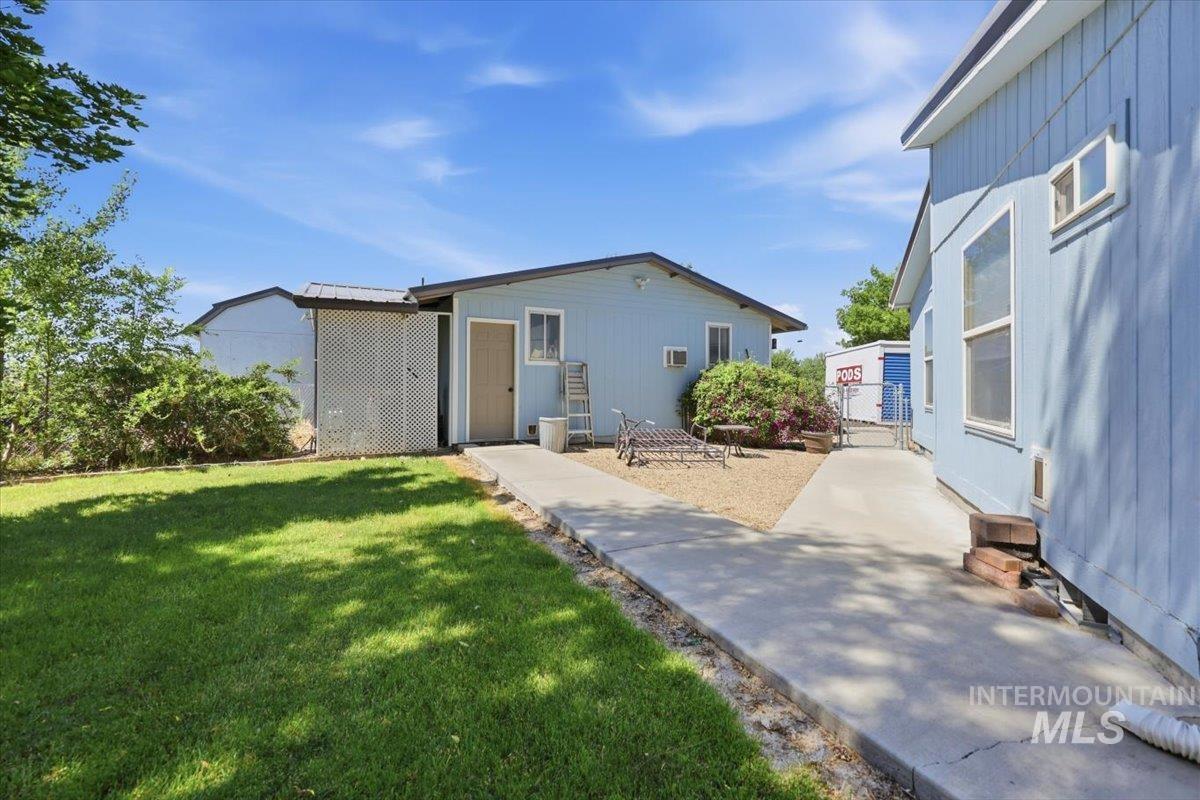
Light-blue home beside a broad shaded lawn, with a detached outbuilding and covered parking.
Blue-sided outbuilding beside a concrete walkway, lawn, and gravel patio.
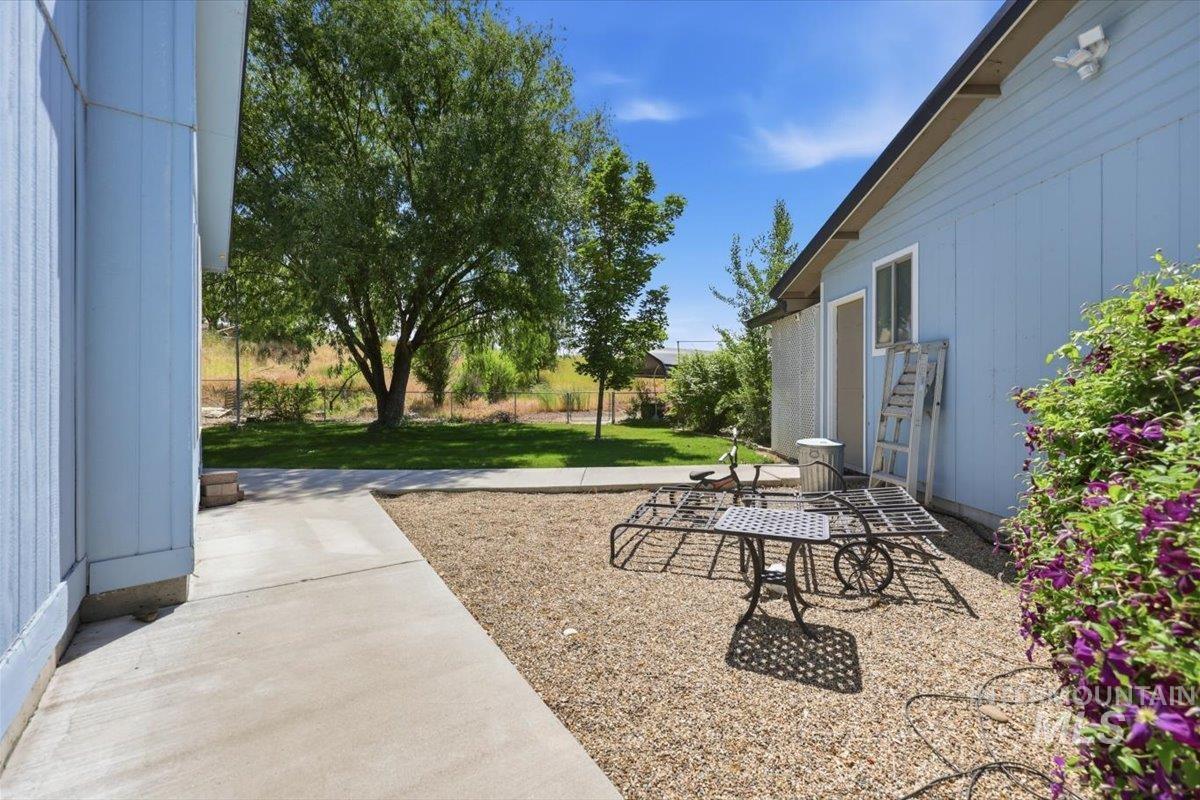
Gravel patio with metal table and chairs beside a blue outbuilding and shaded lawn.
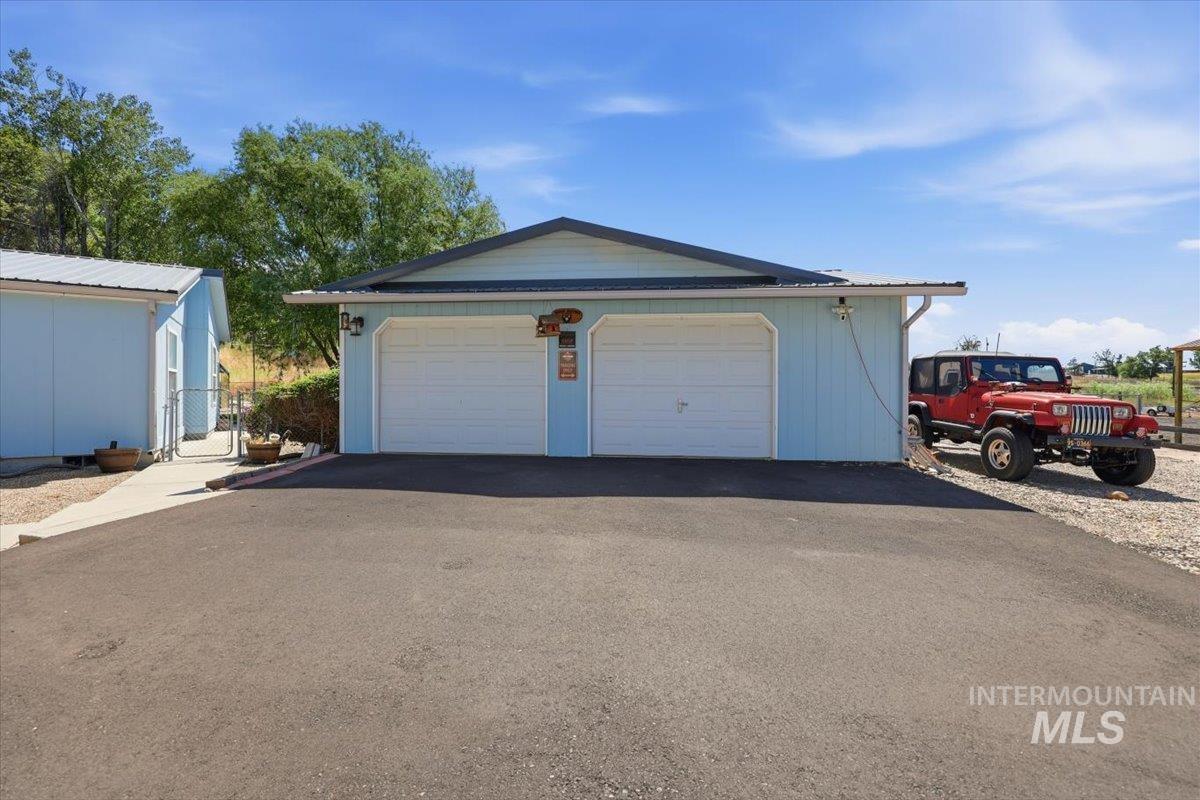
Detached blue garage with two white doors, a wide paved driveway, and a red Jeep parked alongside.
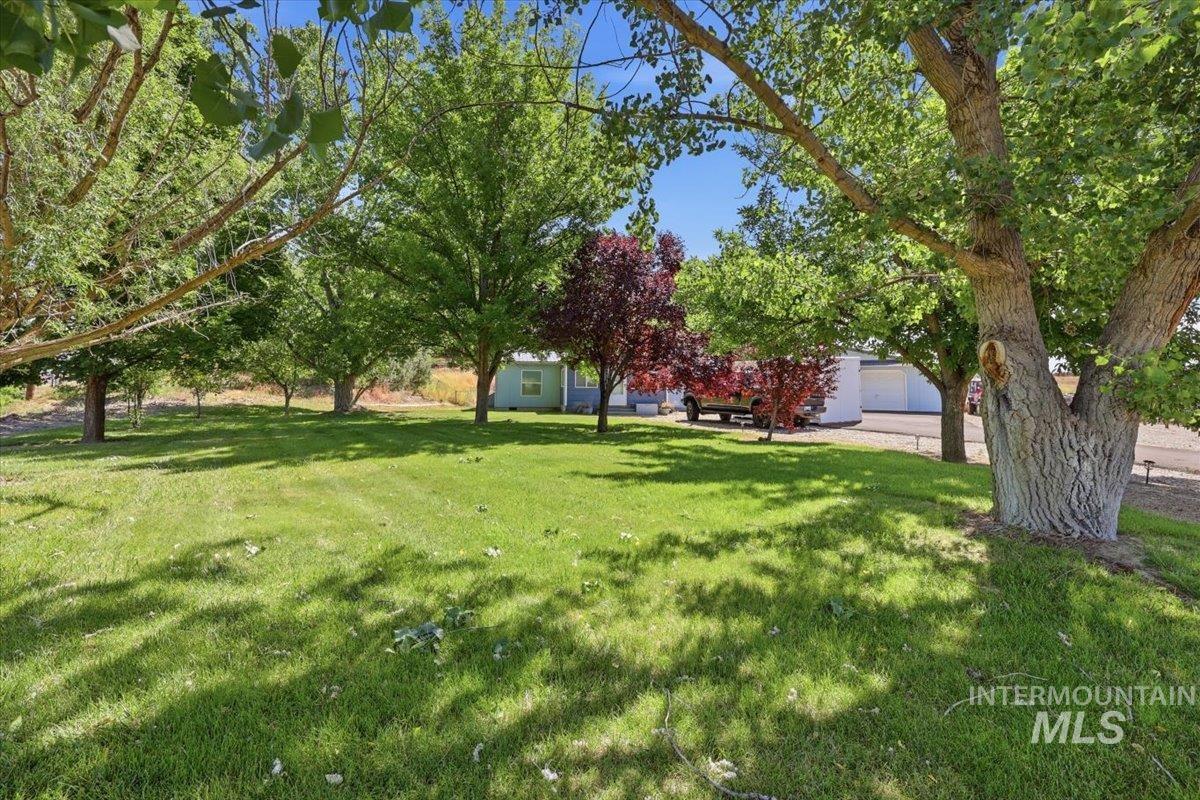
Shaded lawn beneath mature trees, with the house and garage visible beyond.
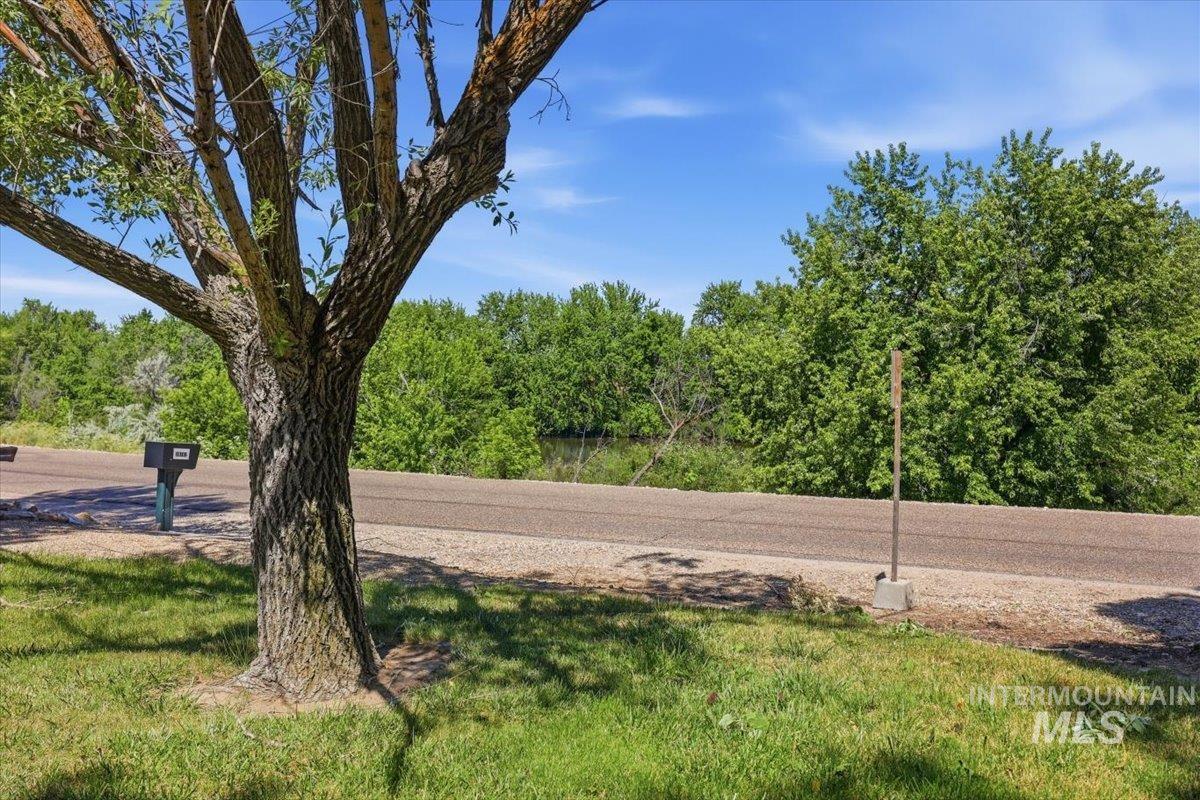
Roadside property view with a large mature tree, mailbox, and leafy trees beyond the road.
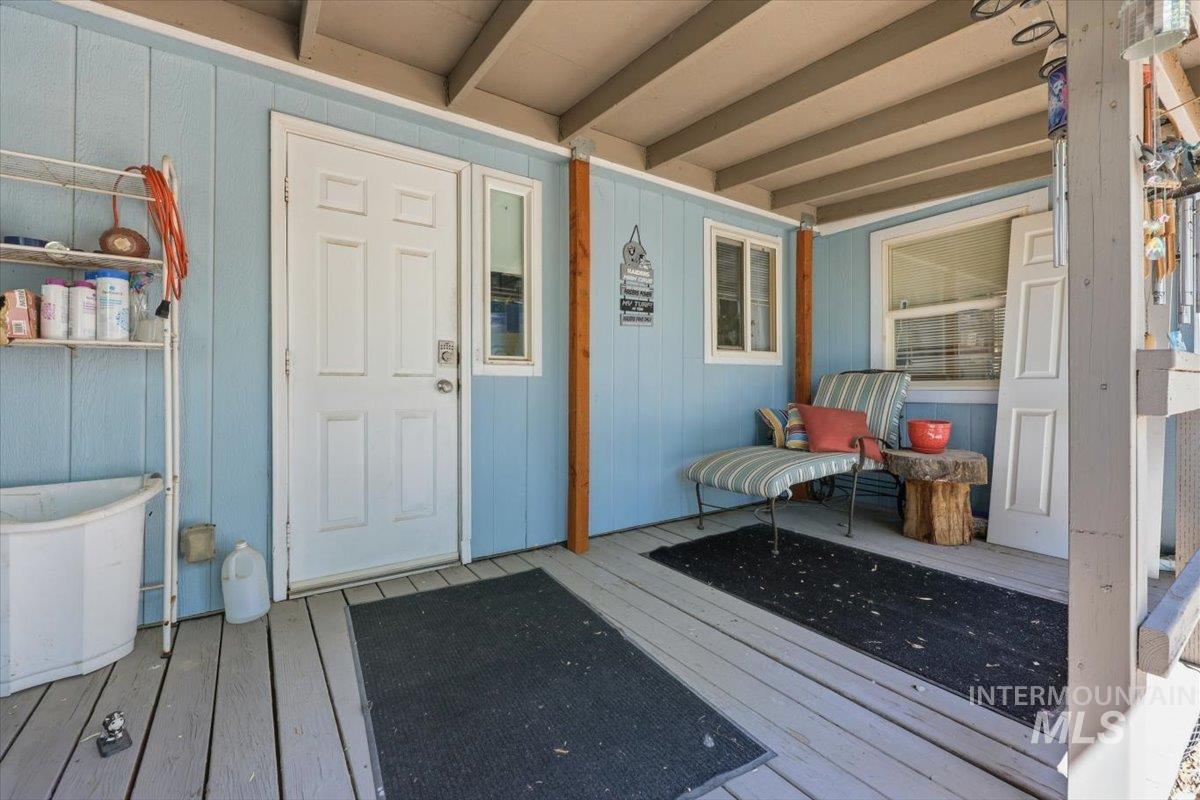
Covered porch with blue siding, white entry door, and striped loveseat beside a rustic stump table.
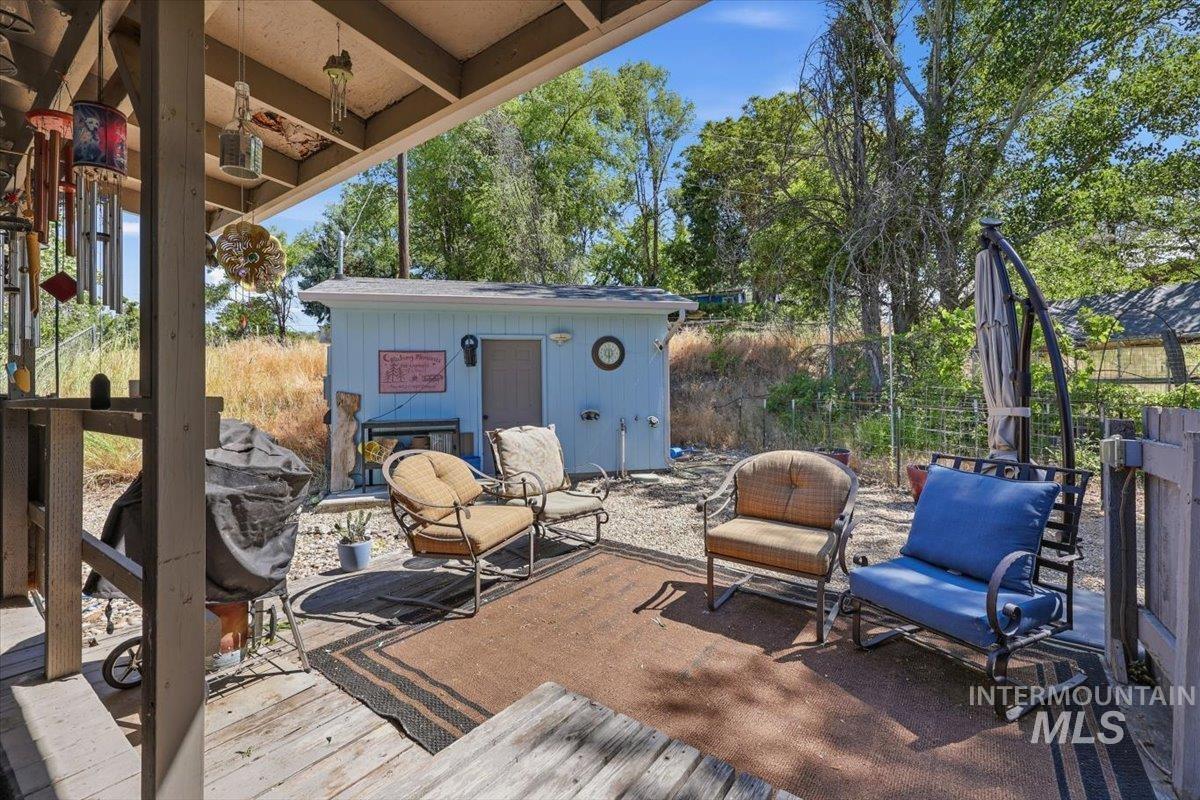
Covered patio with outdoor seating, a patterned rug, and a small blue shed.
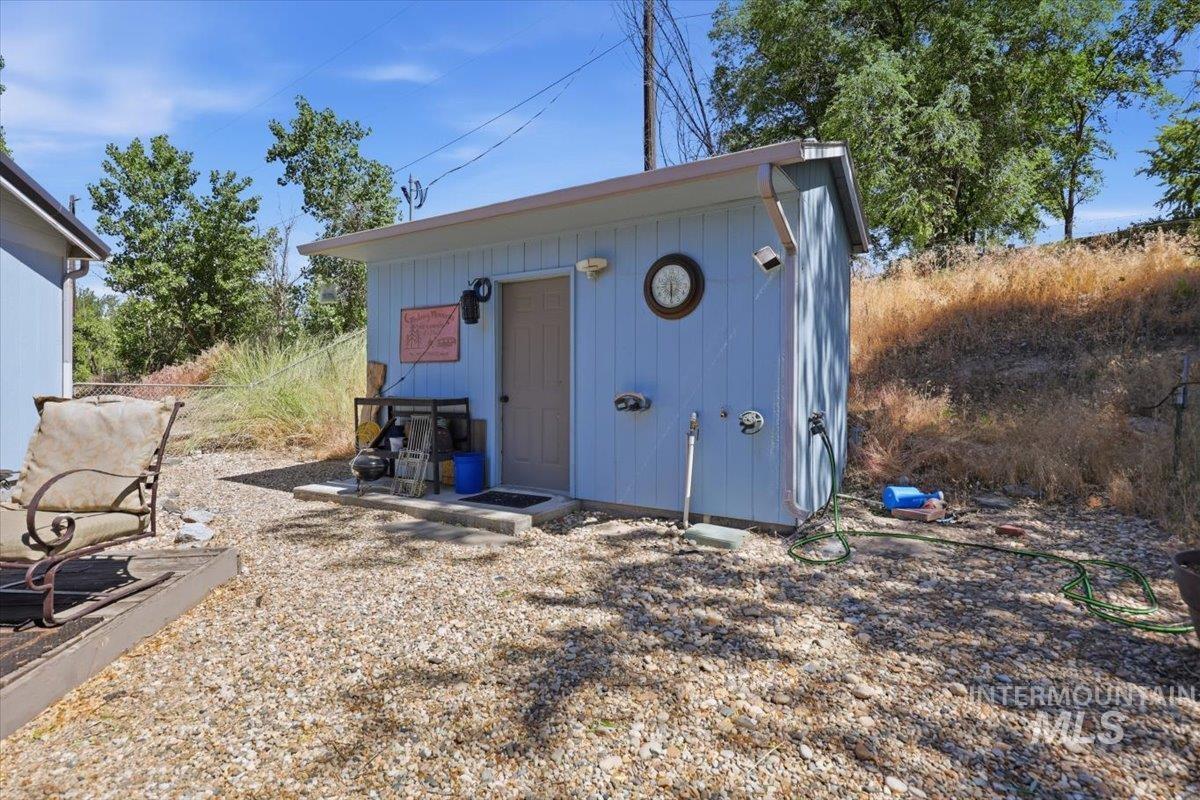
Blue outbuilding with exterior water fixtures in a gravel yard beside outdoor chairs.
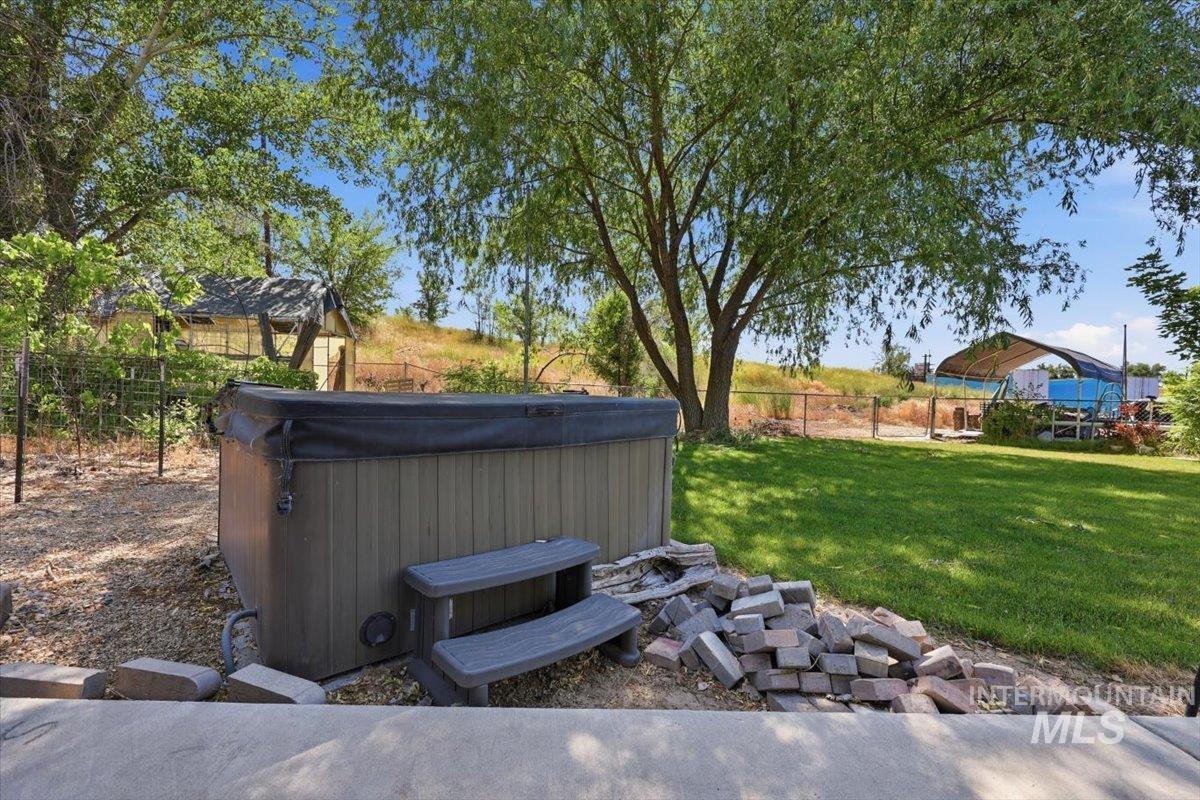
Backyard hot tub beneath a large shade tree, beside a lawn and fenced garden.
Aerial view of a blue home and outbuildings among trees, with a river and mountains beyond.
Aerial view of buildings beside a tree-lined river, with open fields and distant mountains.
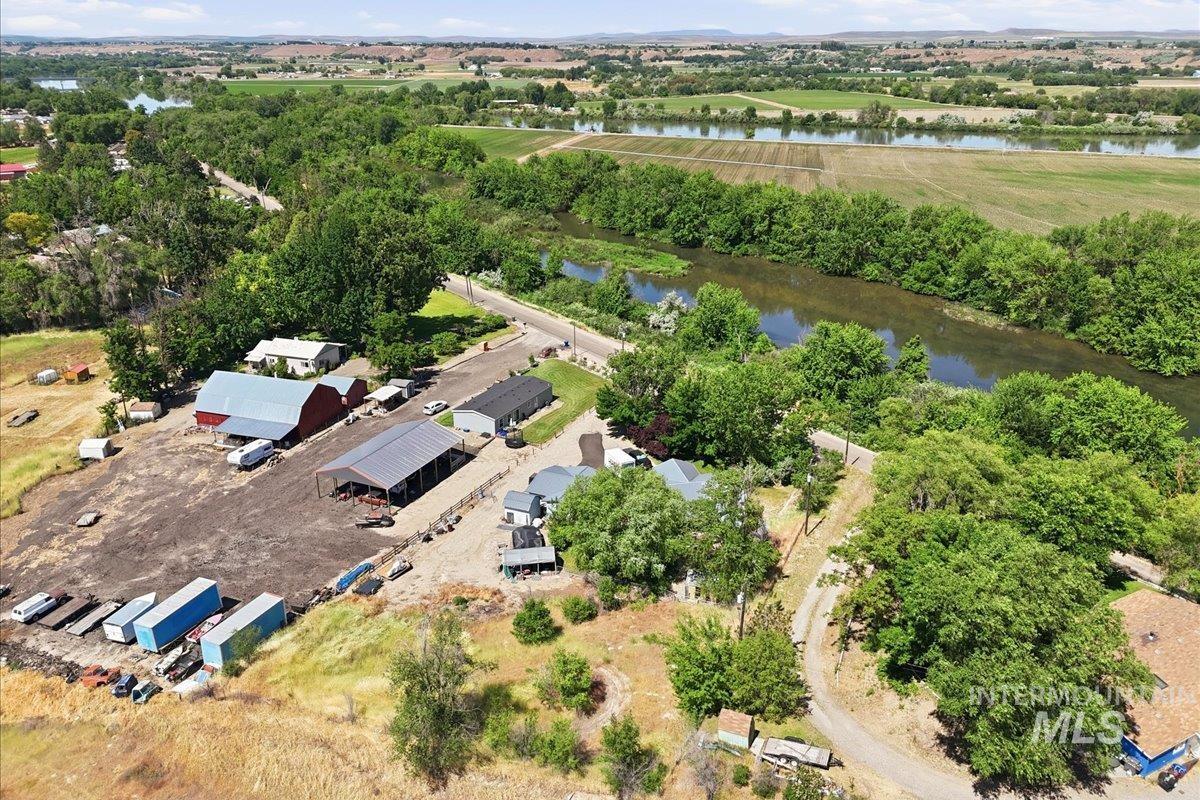
Aerial view of a rural property with barns and outbuildings beside a tree-lined river.
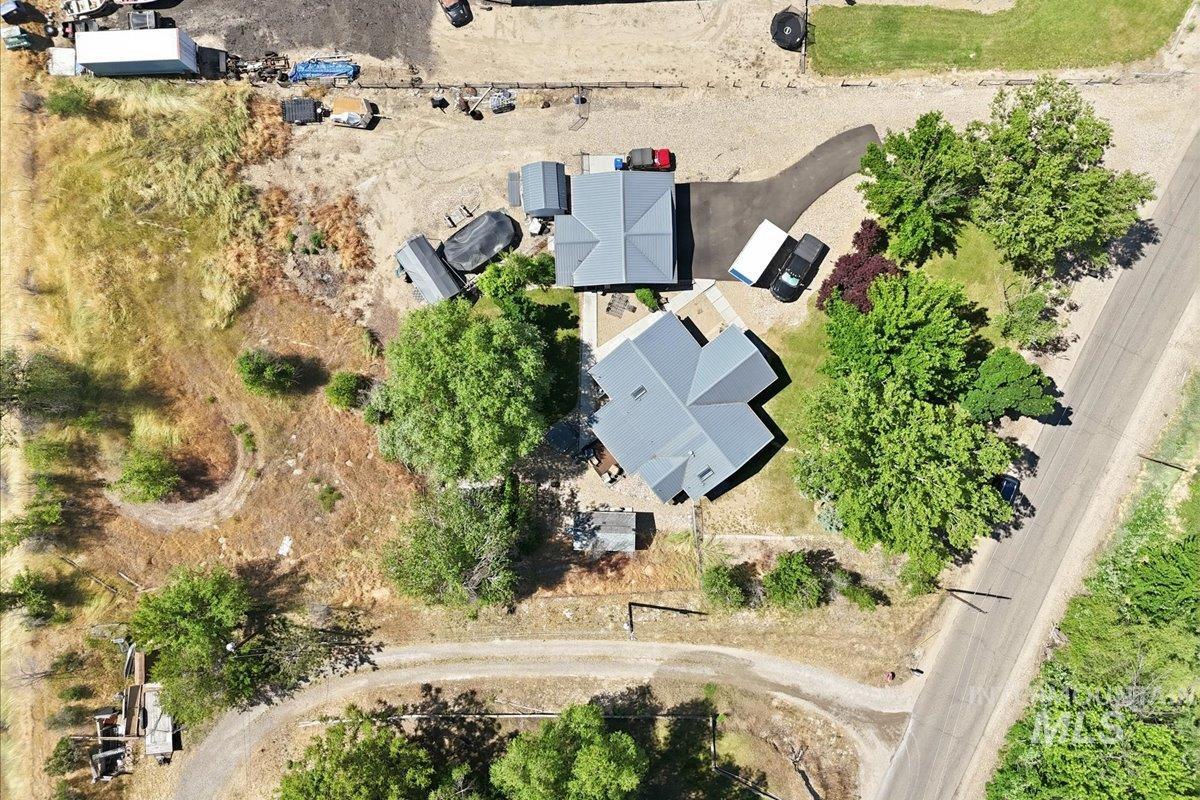
Aerial view of two metal-roofed buildings amid trees, gravel drives, and open ground beside a paved road.
SEE ALL PHOTOS
Aerial view of several blue-gray buildings with metal roofs, a paved driveway, and mature trees.
Aerial view of a tree-lined river, with a road and scattered buildings across the water.
Aerial view of buildings beside a tree-lined river, with farmland across the water.
Single-story blue and pale green home beside a detached garage, with a broad lawn.
Blue-gray house with a centered entry, green lawn, and gravel landscaping.
Furnished sitting room with a wood-framed daybed and floral curtains, opening to a living room and kitchen.
Furnished room with floral curtains, a white entry door, sofa, and wooden bed or daybed.
Living room with gray sectional and brown recliner beside an open kitchen with white cabinets.
Living room with a blue accent wall, wood wainscoting, and gray sectional facing a TV console.
Furnished living room with a gray sectional, brown recliner, and wide opening to a bright adjoining room.
Dining and sitting area with a dark wood table, blue walls, and a sliding barn door.
Open kitchen and dining area with white cabinets, stainless appliances, and a dark wood table.
Kitchen with white cabinets, stainless steel appliances, pale blue walls, and gray wood-look flooring.
Kitchen with white cabinets, stainless steel appliances, and an adjoining nook.
Kitchen with white cabinets and sink opening to a dining area with a dark wood table.
Open kitchen and living area with stainless steel appliances, white cabinets, and wood-look floors.
Laundry room with washer and dryer beside a counter, sink, and glass-front beverage refrigerator.
Laundry room with washer and dryer beneath light wood cabinets, beside a window and laundry-sorting cart.
Bedroom with a dark wood sleigh bed, pale blue-gray walls, and colorful artwork above the headboard.
Furnished bedroom with a dark wood bed, patterned quilt, and open doorway to a dining area.
Home office with a wood plank accent wall, sliding barn door, and wooden desk.
Furnished room with a pine plank wall, sliding barn door, and window-side dresser.
Bathroom with a white vanity, black-framed mirror, toilet, and geometric shower curtain.
Furnished bedroom with blue walls, a floral bedspread, dark wood furniture, and a ceiling fan.
Bedroom with a yellow floral bedspread, gray-blue walls, and a mirrored sliding barn door.
Furnished bedroom with a floral quilt, dark dresser and mirror, and ceiling fan.
Bathroom with a double-sink vanity, glass shower, skylight, and patterned floor tile.
Light-blue home beside a broad shaded lawn, with a detached outbuilding and covered parking.
Blue-sided outbuilding beside a concrete walkway, lawn, and gravel patio.
Gravel patio with metal table and chairs beside a blue outbuilding and shaded lawn.
Detached blue garage with two white doors, a wide paved driveway, and a red Jeep parked alongside.
Shaded lawn beneath mature trees, with the house and garage visible beyond.
Roadside property view with a large mature tree, mailbox, and leafy trees beyond the road.
Covered porch with blue siding, white entry door, and striped loveseat beside a rustic stump table.
Covered patio with outdoor seating, a patterned rug, and a small blue shed.
Blue outbuilding with exterior water fixtures in a gravel yard beside outdoor chairs.
Backyard hot tub beneath a large shade tree, beside a lawn and fenced garden.
Aerial view of a blue home and outbuildings among trees, with a river and mountains beyond.
Aerial view of buildings beside a tree-lined river, with open fields and distant mountains.
Aerial view of a rural property with barns and outbuildings beside a tree-lined river.
Aerial view of two metal-roofed buildings amid trees, gravel drives, and open ground beside a paved road.
Courtesy of Malia Bumgarner, Creed Noah Real Estate Company, 208-257-3355
For Sale

10762 N River Road

10762 N River Road, Payette, ID 83661

$455,000
This extremely well maintained and upgraded home rests on 1.745 acres of usable ground, and borders the Snake River. It is located just a few miles north of Payette. The home, originally built in 2000, boasts 1408 sq. ft. of open living space. The large entry area welcomes you into the open and spacious living, dining and kitchen. The master boasts a very tasteful and completely remodeled master bath and walk in closet. The newly remodeled main bath is located off of the flex/office space with a custom barn door access and convenient to the second bedroom. The huge kitchen has all stainless steel appliances and leads to an open pantry/bar area and wine fridge. The detached garage boasts a 1/2 bath, 220, has 2 bays with overhead garage doors, and work benches. The home sits nicely off of the road and has a covered back porch/sitting area with tons of privacy. Perimeter fenced, some cross fencing. Storage sheds, garden space, hot tub, above ground pool. Access to the Snake River is just across N. River Road for incredible access to fishing, views and wildlife.

2
beds

2
baths

1,408 Sq.Ft. LIVING AREA

1.75 Acres lot

Malia Bumgarner

Malia Bumgarner

Features & Amenities

Interior

  • total bedrooms2
  • Total bathrooms2
  • Flooring Engineered Vinyl Plank
  • APPLIANCES Electric Water Heater, Dishwasher, Oven/Range Built-In, Refrigerator
  • other interior Features Bathroom, Workbench, Bath-Master, Bed-Master Main Level

Area & Lot

  • Status For Sale
  • Living Area1,408 Sq.Ft.
  • Total Area1,408 Sq.Ft.
  • Lot Area1.75 Acres
  • MLS® ID98988681
  • TypeResidential
  • YEAR BUILT2000
  • NeighborhoodPayette
  • Water FrontageRiver
  • Elementary SchoolPayette
  • Middle SchoolPayette Lakes
  • High SchoolPayette
  • School DistrictPayette School District #371

Exterior

  • STORIES1
  • Garage Space2.0
  • water SourceWell
  • utilitiesElectricity Connected, Cable Connected
  • PoolAbove Ground
  • roofMetal
  • lot features1 - 499 AC, Garden, Auto Sprinkler System, Full Sprinkler System
  • parkingGarage Door Access, Detached
  • HEAT TYPEElectric, Forced Air
  • AIR CONDITIONINGCentral Air
  • sewerSeptic Tank
  • SubstructureCrawl Space

Financial

  • Sales Price$455,000
  • Real Estate Tax $17/yr
Aerial view of a tree-lined river, with a road and scattered buildings across the water.

Schedule a Showing

I would love to show you this beautiful property. Please select your preferred date and time below, and I’ll be in touch shortly to confirm your appointment.

Schedule a Showing

I would love to show you this beautiful property. Please select your preferred date and time below, and I’ll be in touch shortly to confirm your appointment.

Thank you for your interest in 10762 N River Road, Payette, ID 83661. We are reviewing your request and will be in touch shortly!

Mortgage Calculator

Estimate your monthly mortgage payment, including the principal and interest, property taxes, and HOA. Adjust the values to generate a more accurate rate.

All estimates are provided for informational purposes only. Actual amounts may vary.
$0,000 Your Payment 20 15 65
$0,000 Your Payment

Payette

Explore

Rooted in Idaho Living

Combining generations of real estate experience with firsthand knowledge of Idaho’s communities, recreation, and land opportunities to help clients move forward confidently.

Follow Me on Instagram